1659 Ocean Front Walk · Santa Monica
An Aston Martin boutique hotel, set on the Santa Monica oceanfront.
Bronze, International Design Awards 2024 — Architecture / Hospitality
Rather than rebuilding, the proposal works within the existing structure.
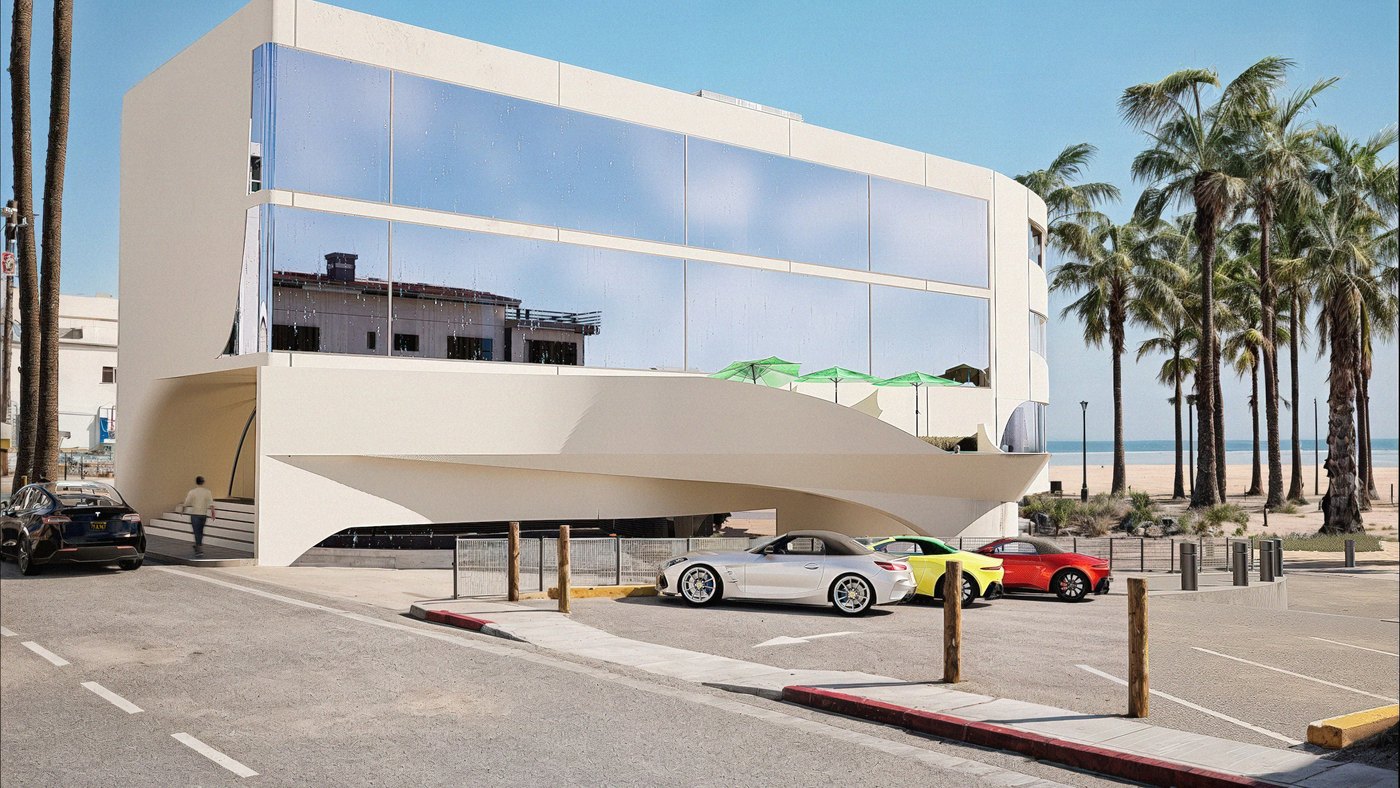
This project renovates an existing building on Ocean Front Walk and converts it into a boutique hotel influenced by the design language of Aston Martin.
Rather than rebuilding, the proposal works within the existing structure, introducing curved geometry, controlled materials, and a more fluid circulation. Reflective surfaces and soft transitions tie the building to the water.
It is a renovation, not a rebuild. The existing shell stays; what changes is the geometry inside it and the way you move through.
Concept process
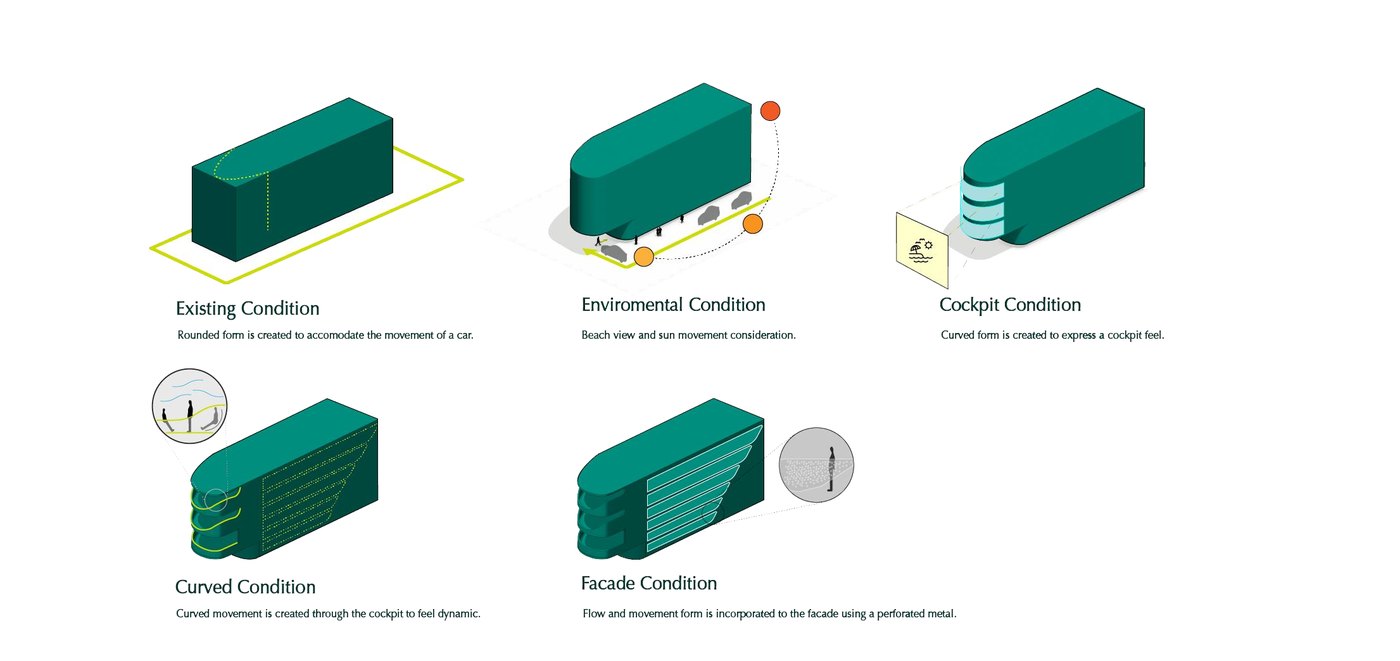
Sketched from the car’s curves.
The design began with sketches inspired by Aston Martin’s fluid forms. Early studies explored sun, view, and flow, shaping a structure that feels dynamic yet refined.

The program
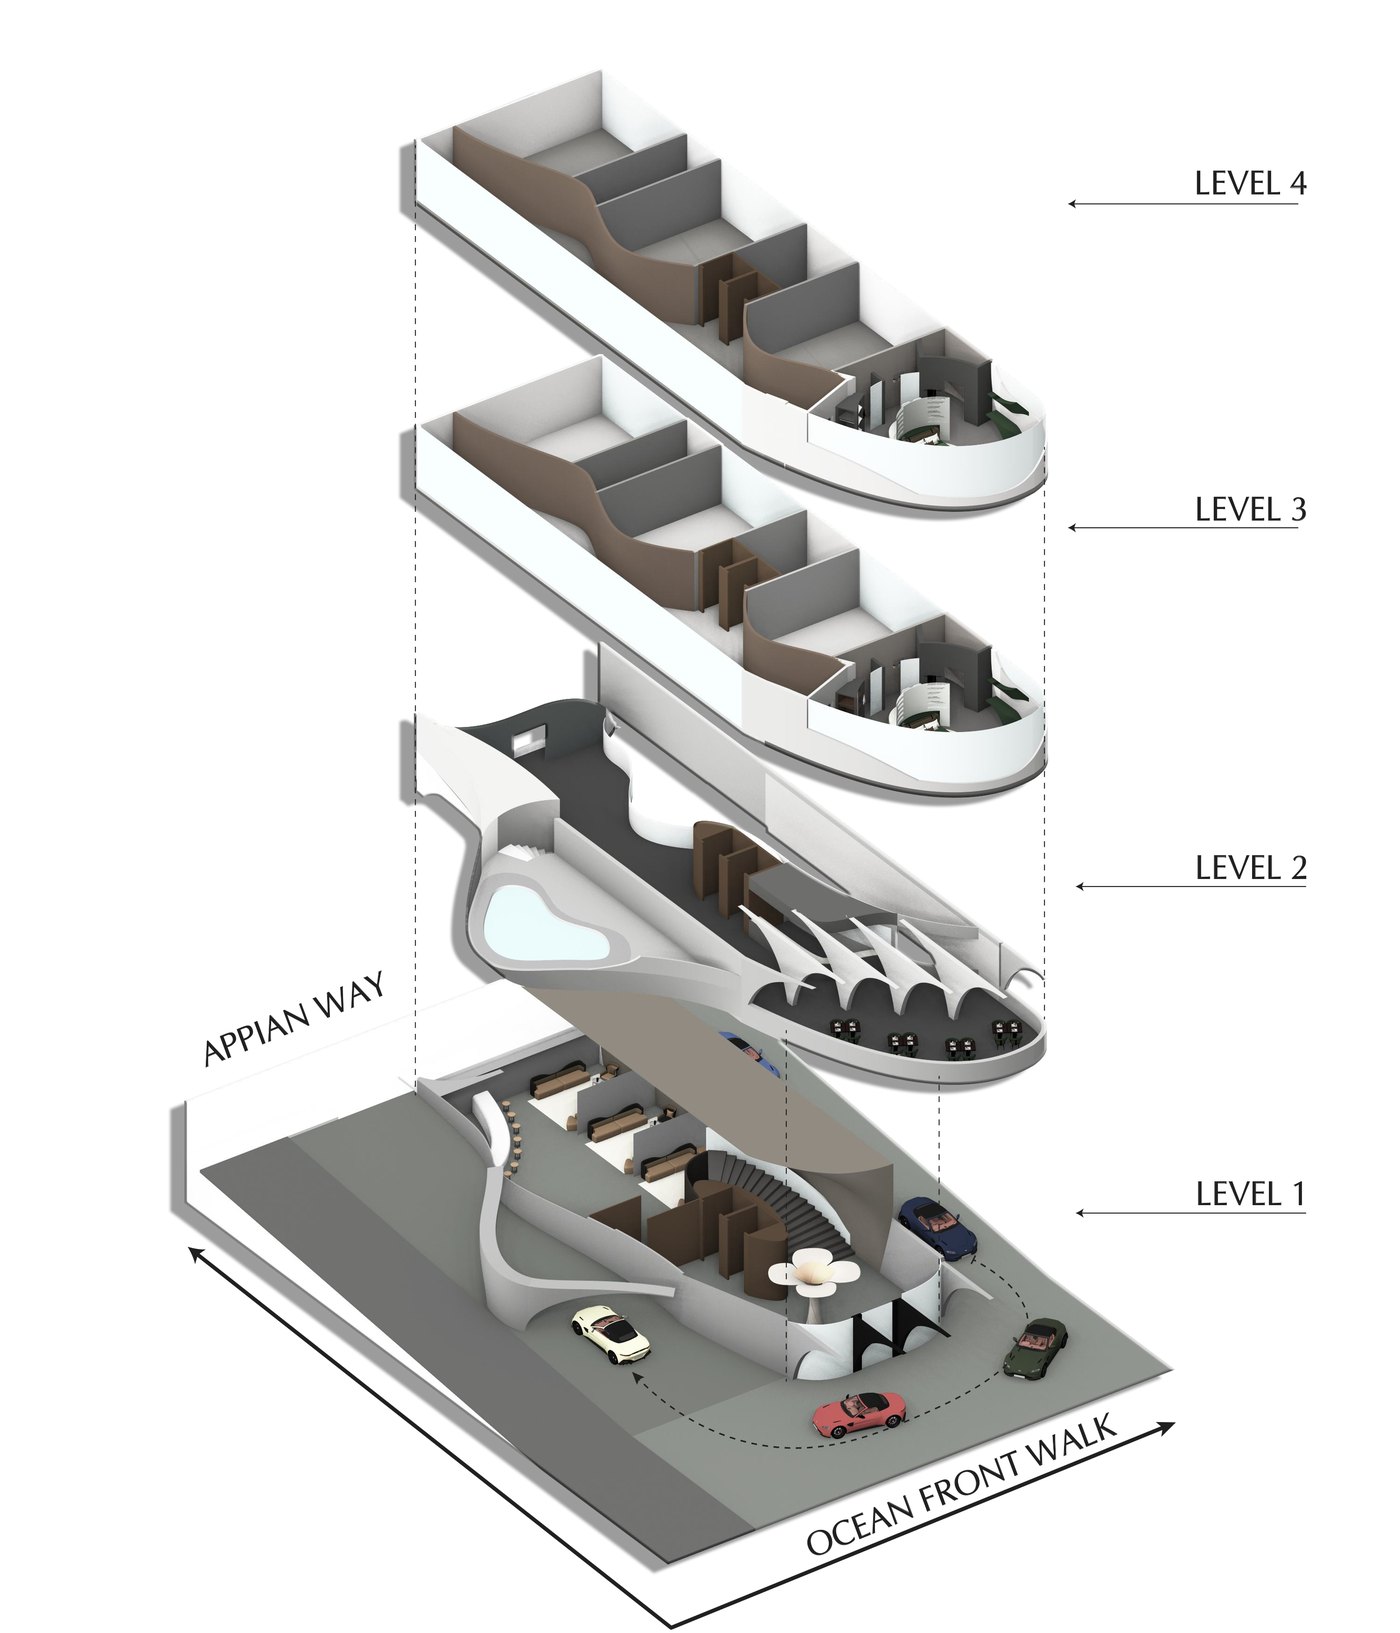
Four levels, from the beach to the suites.
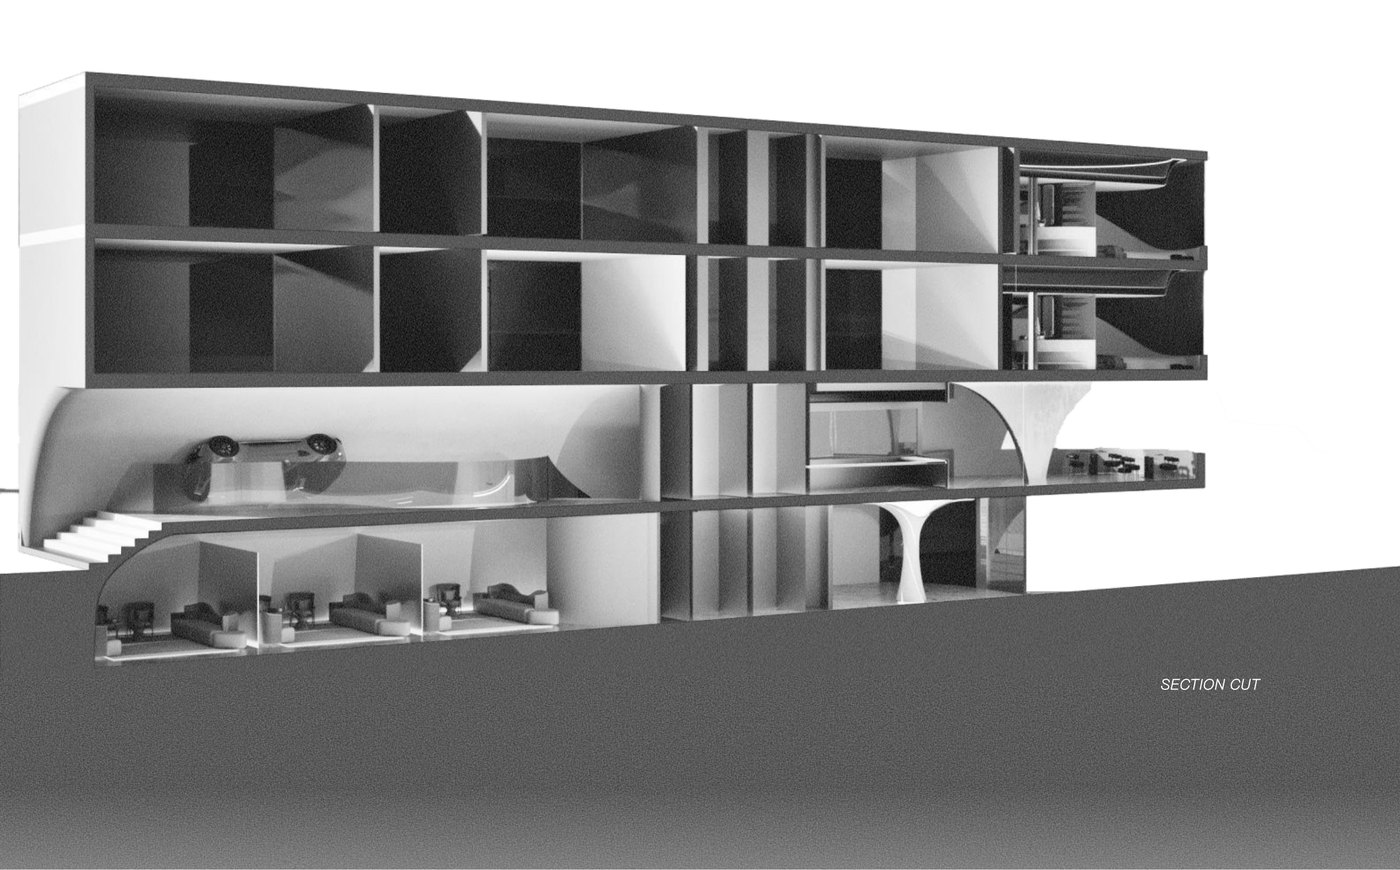
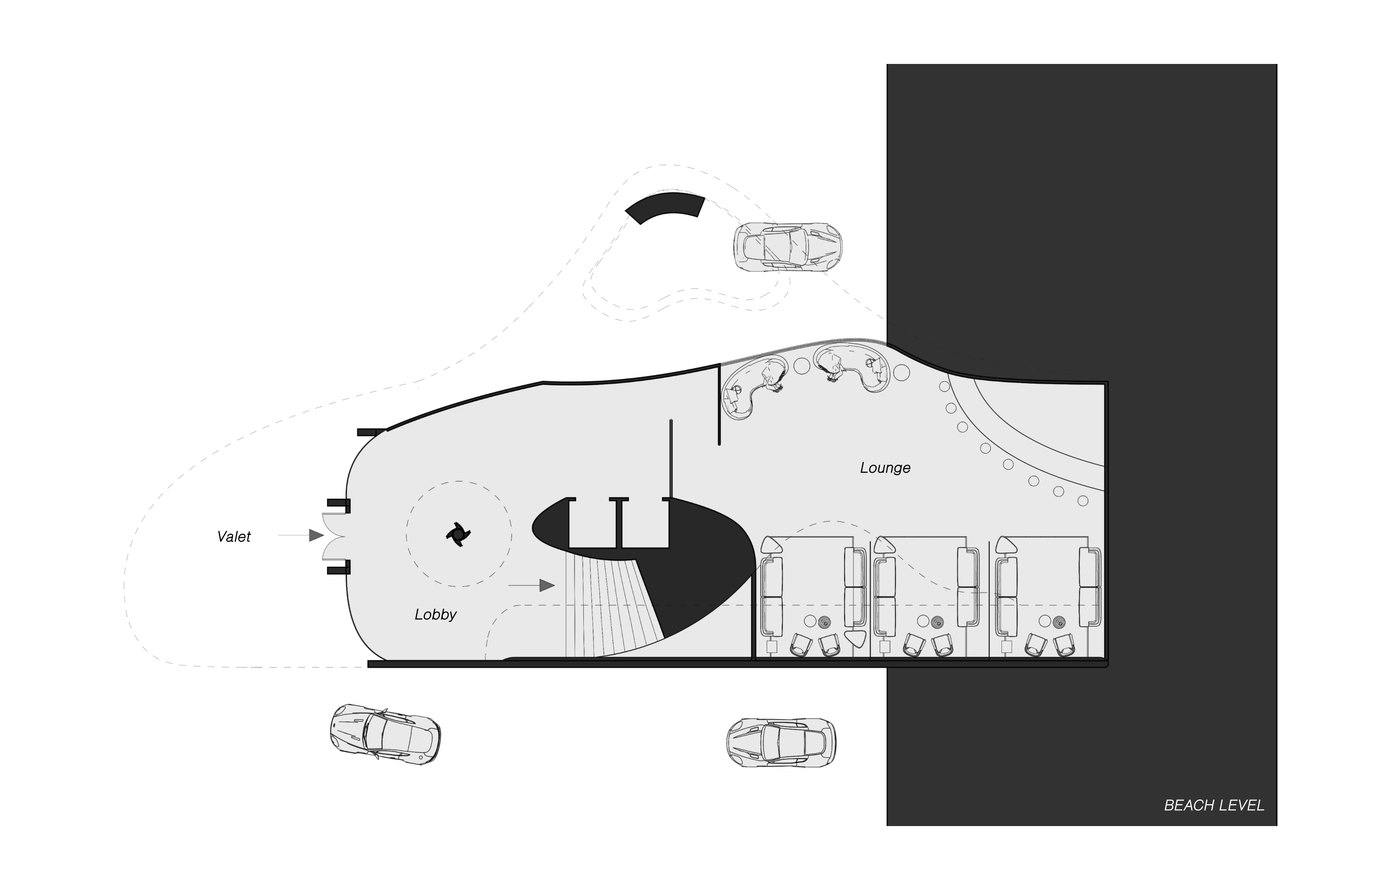
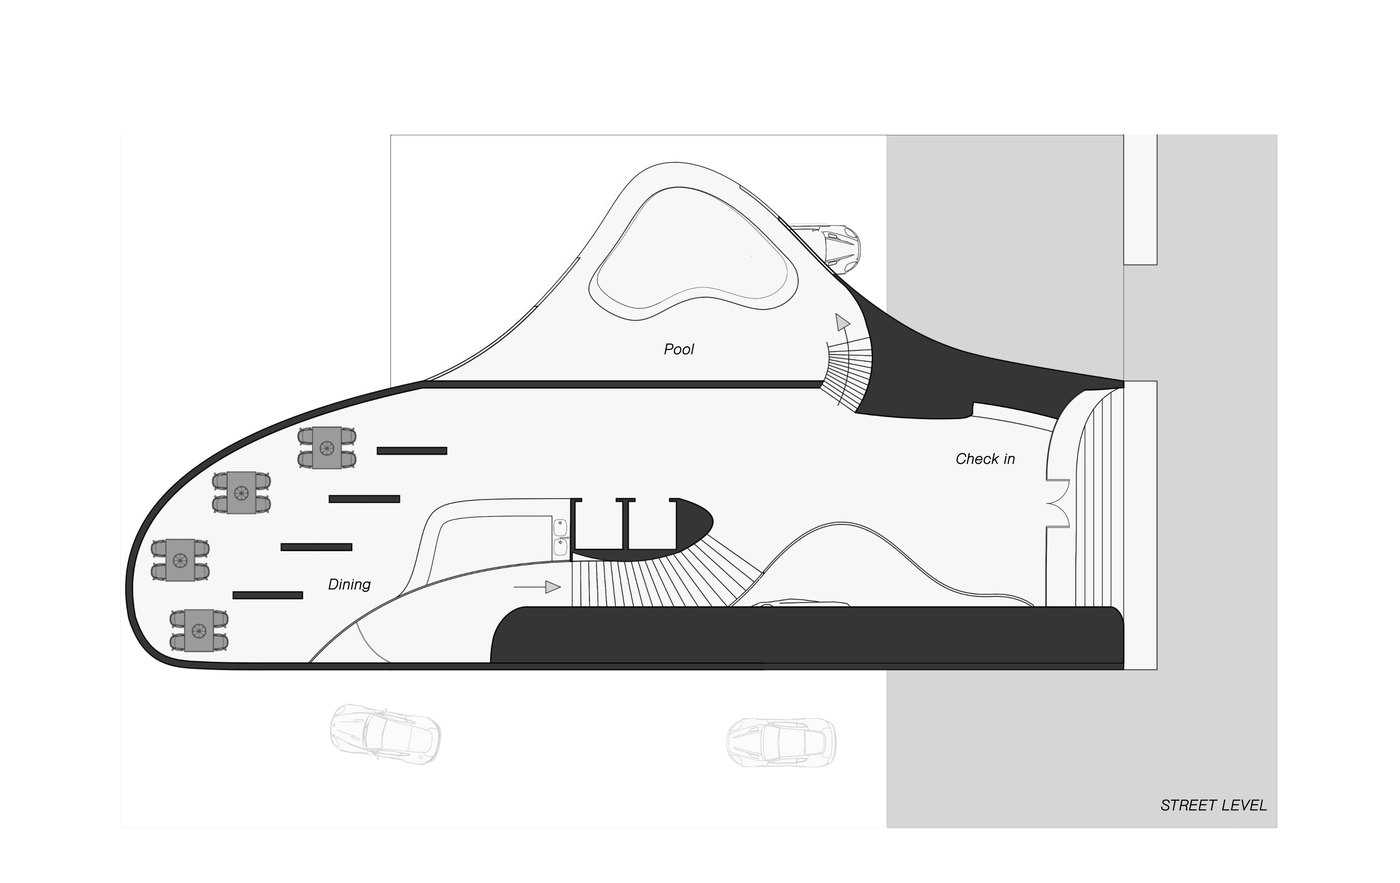
The section stacks four levels: public at the bottom, private suites at the top, connected by curved ramps and stairs. You can follow the whole route, from the entry on Ocean Front Walk up to the rooms.


Dining
The exterior language, carried inside.
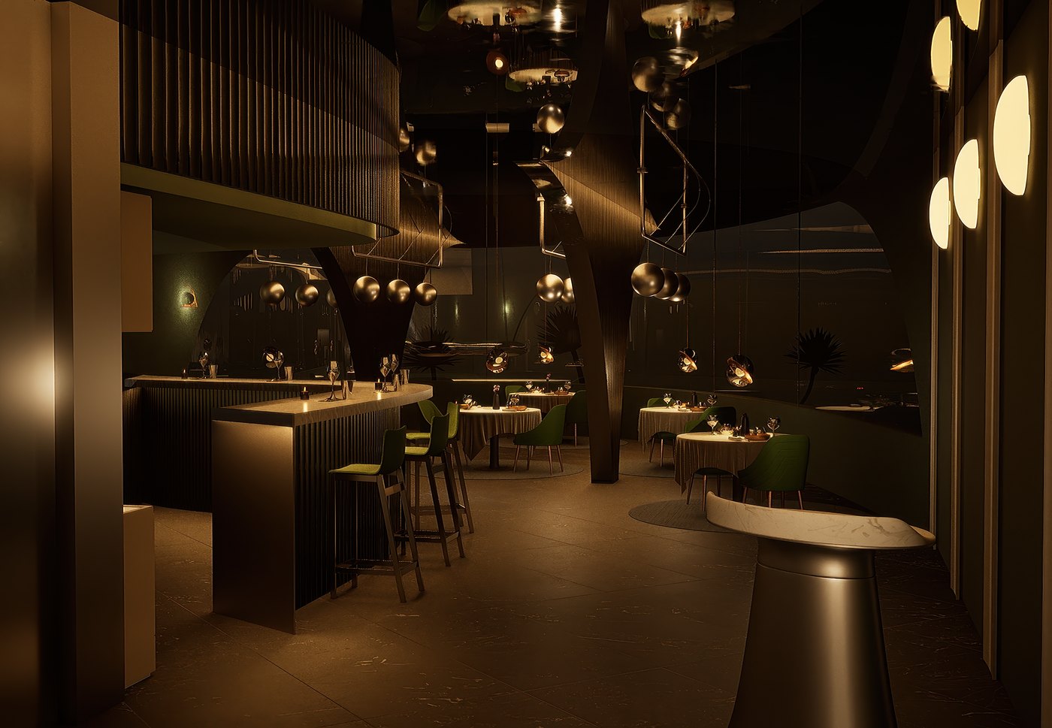
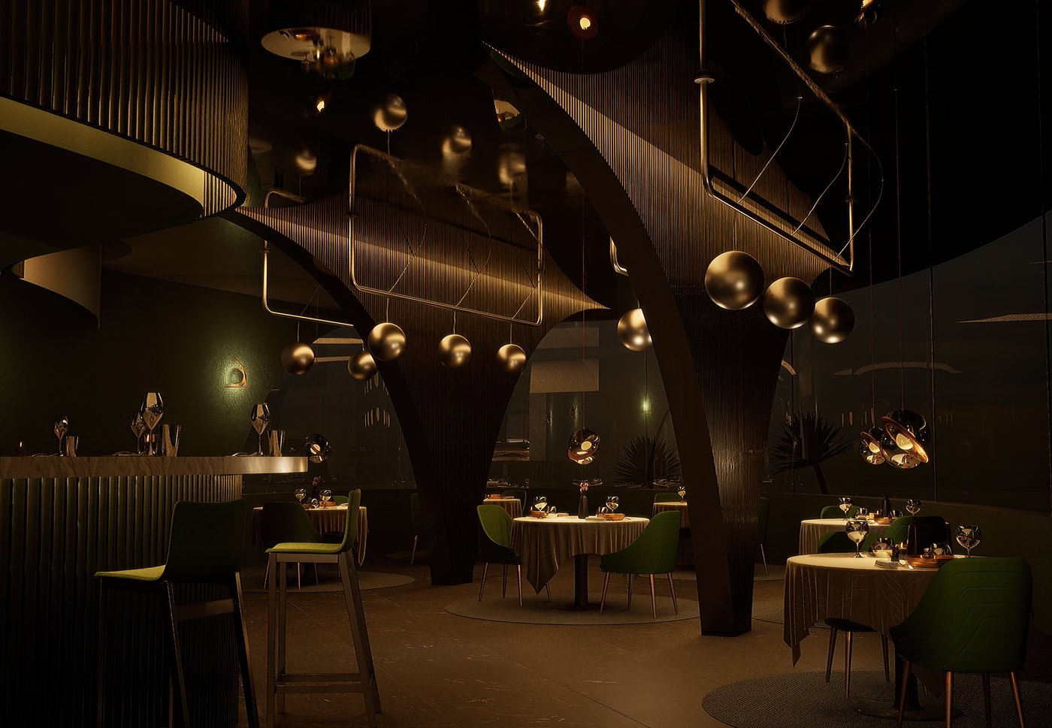
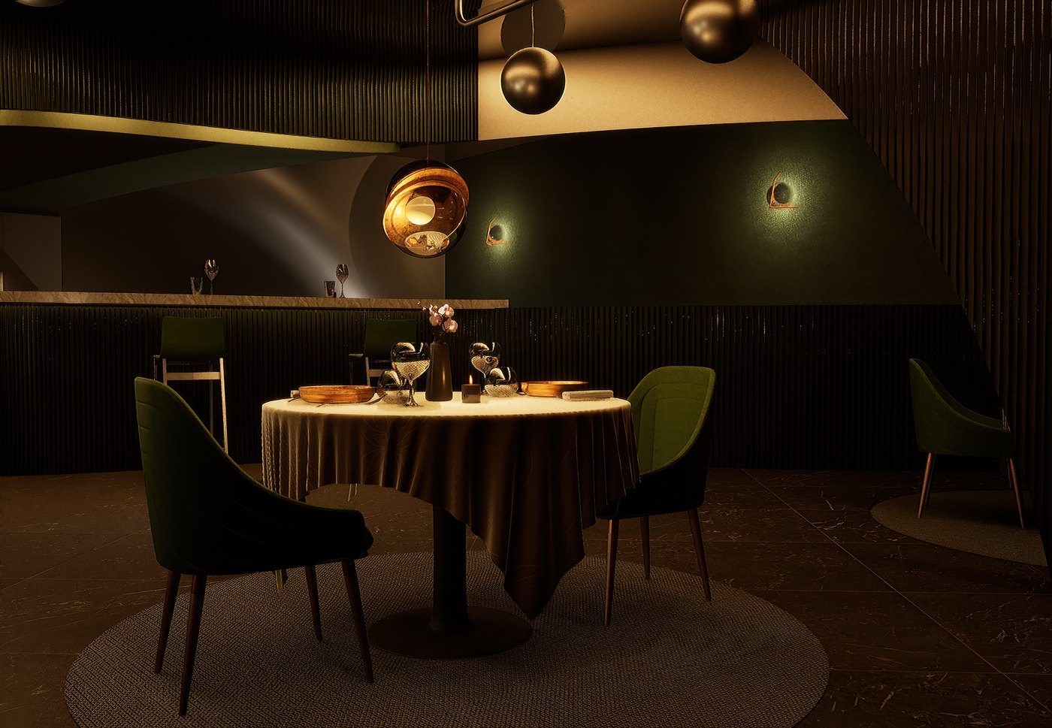
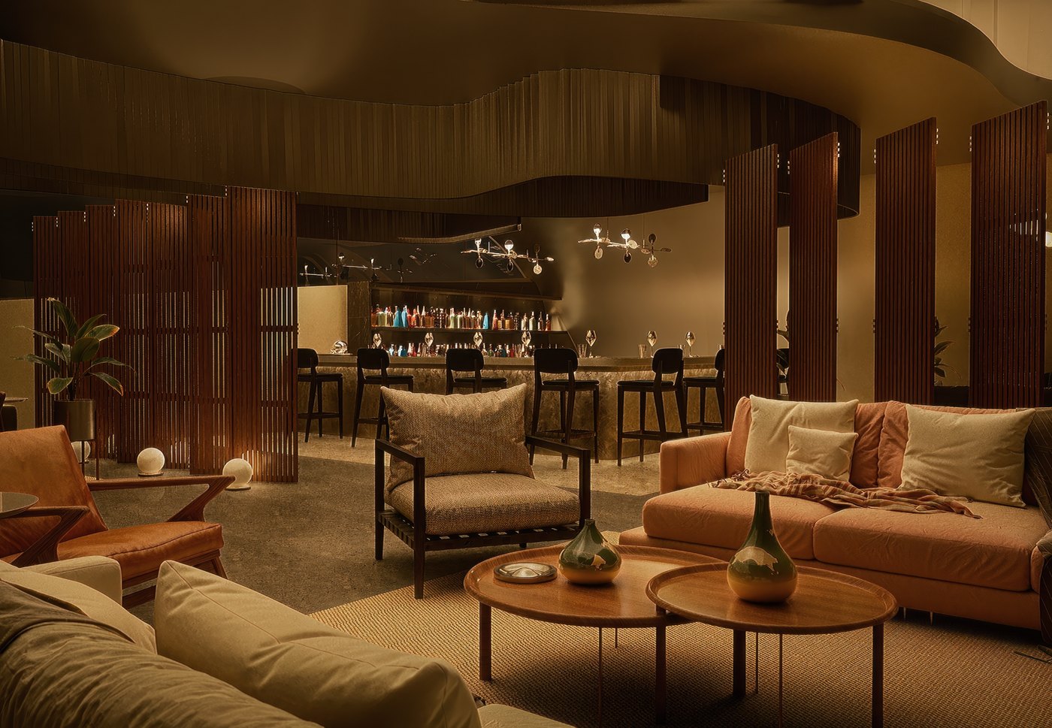
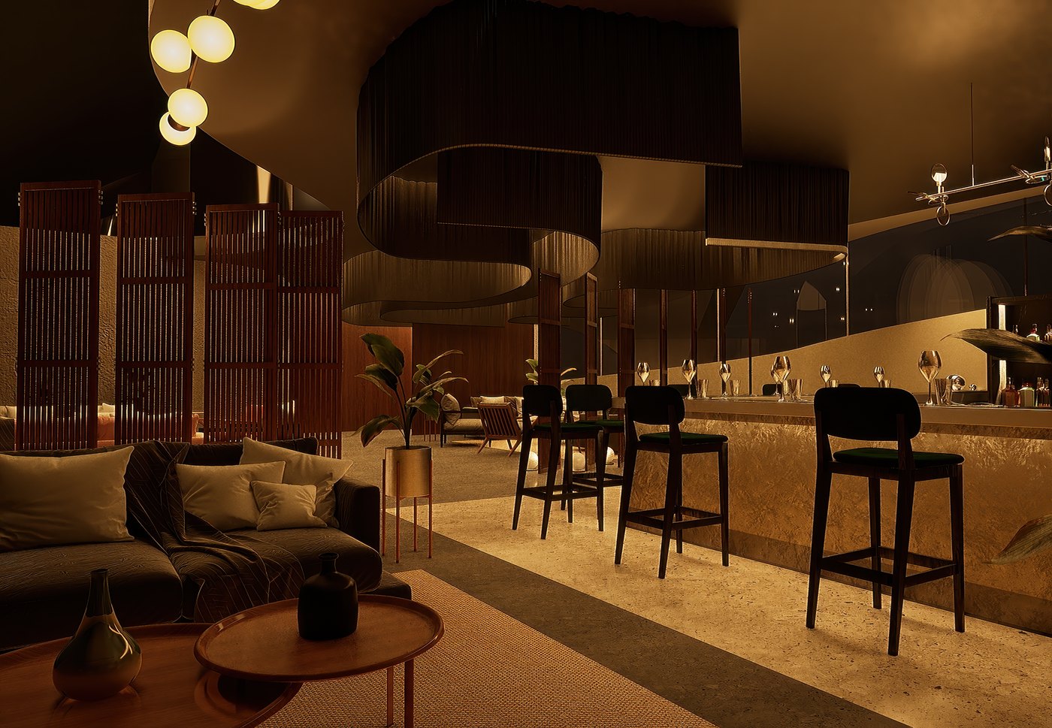
The dining space extends the exterior language into the interior through curved geometry, dark finishes, and controlled lighting. Structural elements shape the room and guide circulation, creating a continuous flow between bar, seating, and lounge areas. Warm tones, metal accents, and reflective surfaces keep it warm but exact.


Lounge & bar
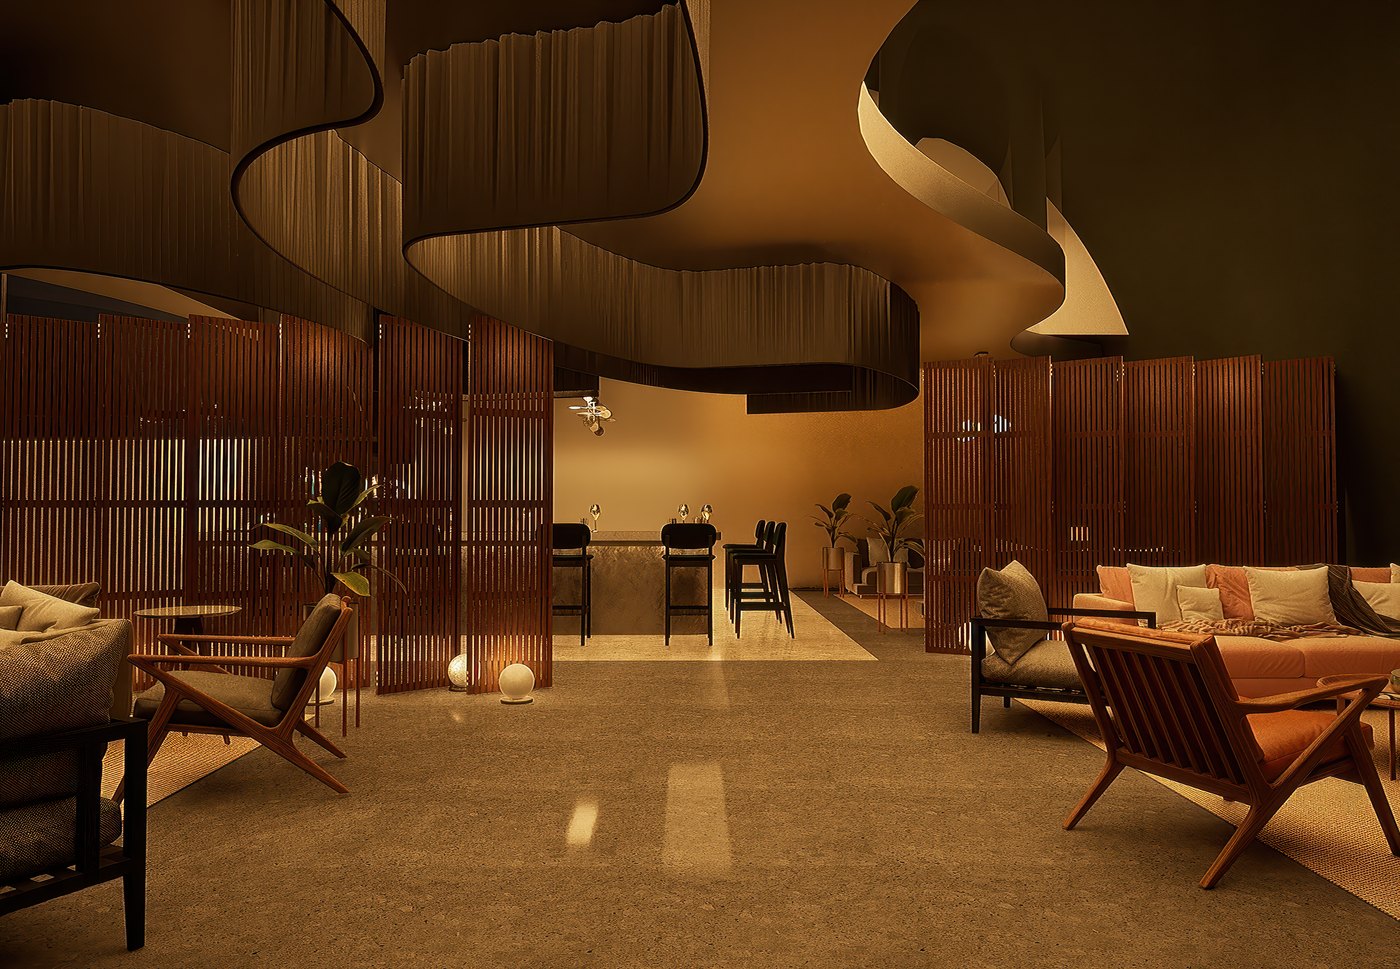
The lounge extends the interior language through flowing ceiling forms, warm materials, and layered partitions. Wood screens divide the space into smaller seating zones while maintaining visual connection across the room. Low lighting, metal details, and curved surfaces keep it calm and low-lit.


The Martini Guestroom
A circular room around a wellness core.
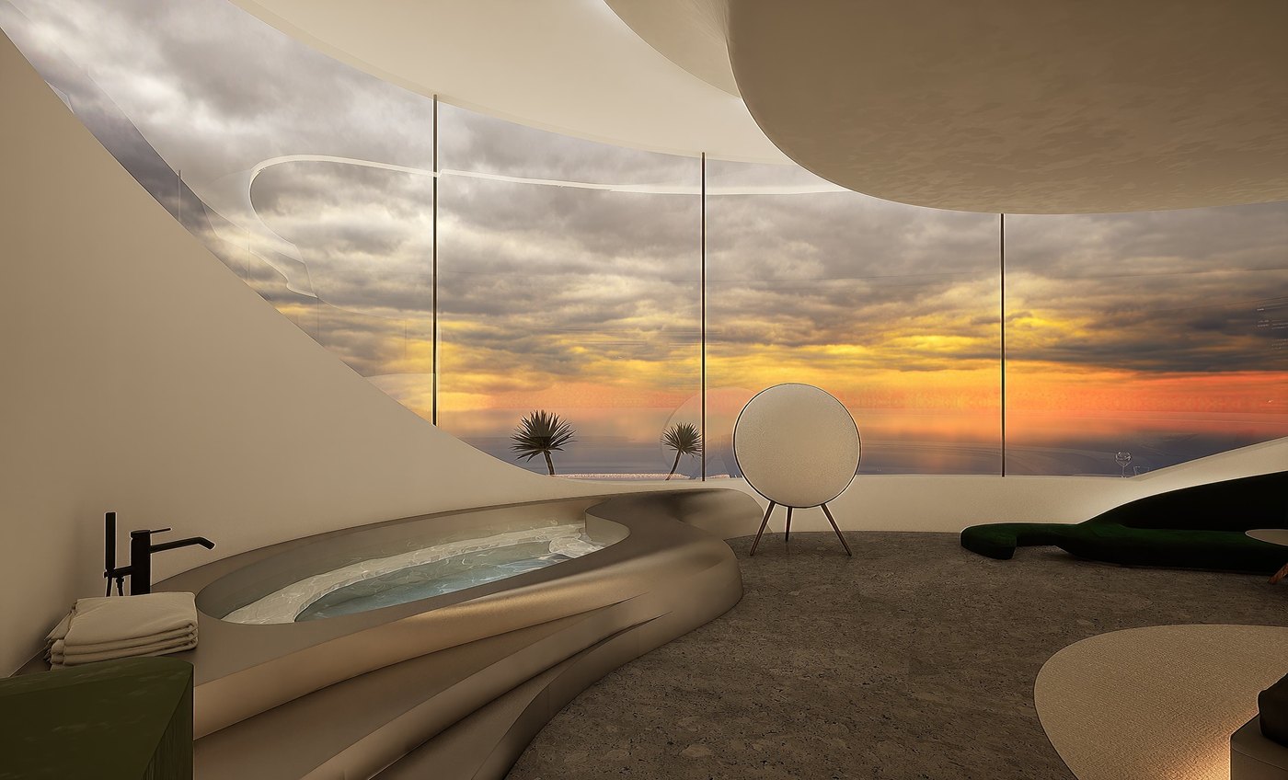
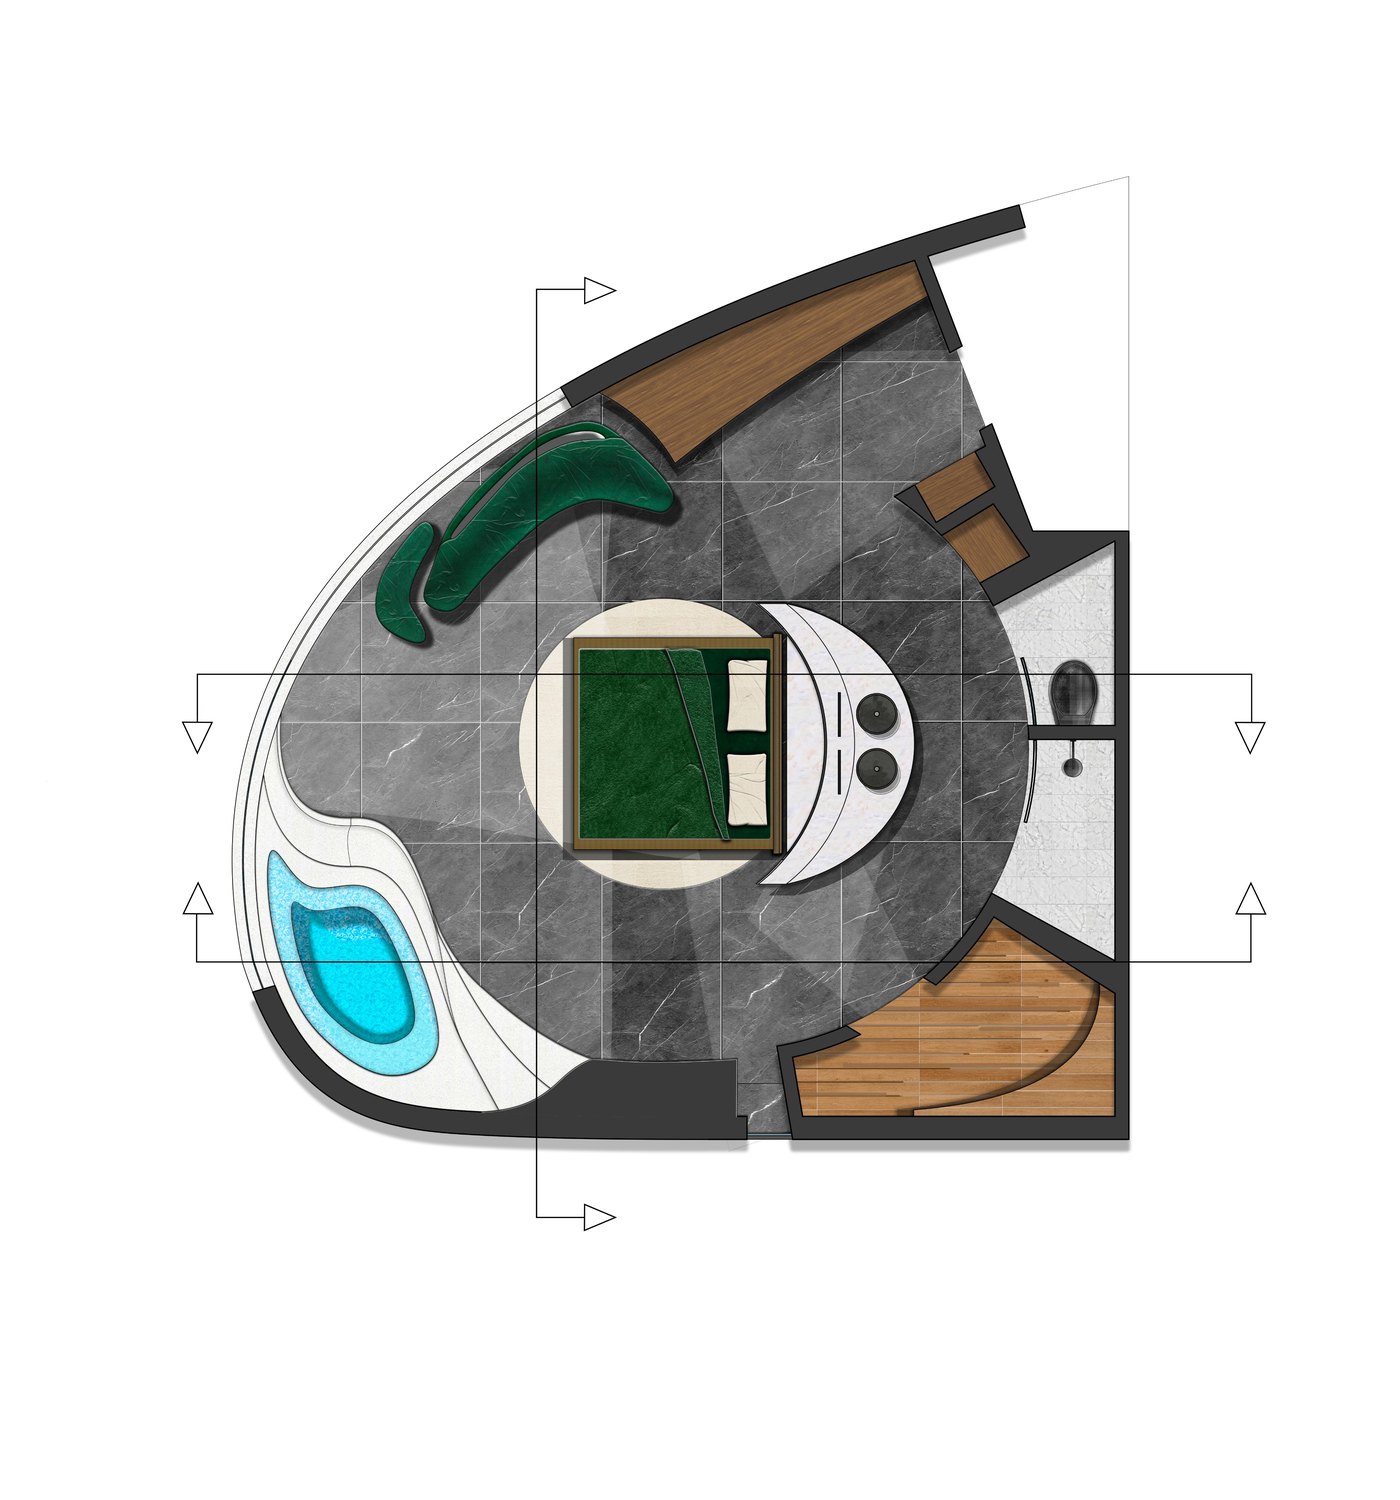
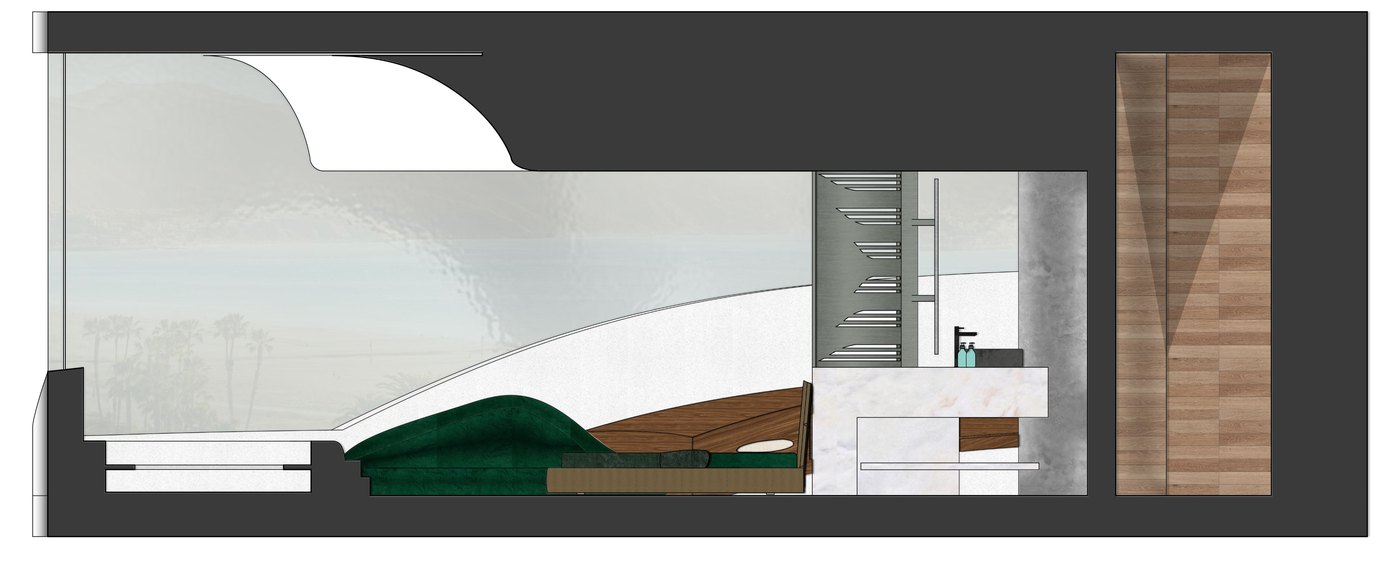
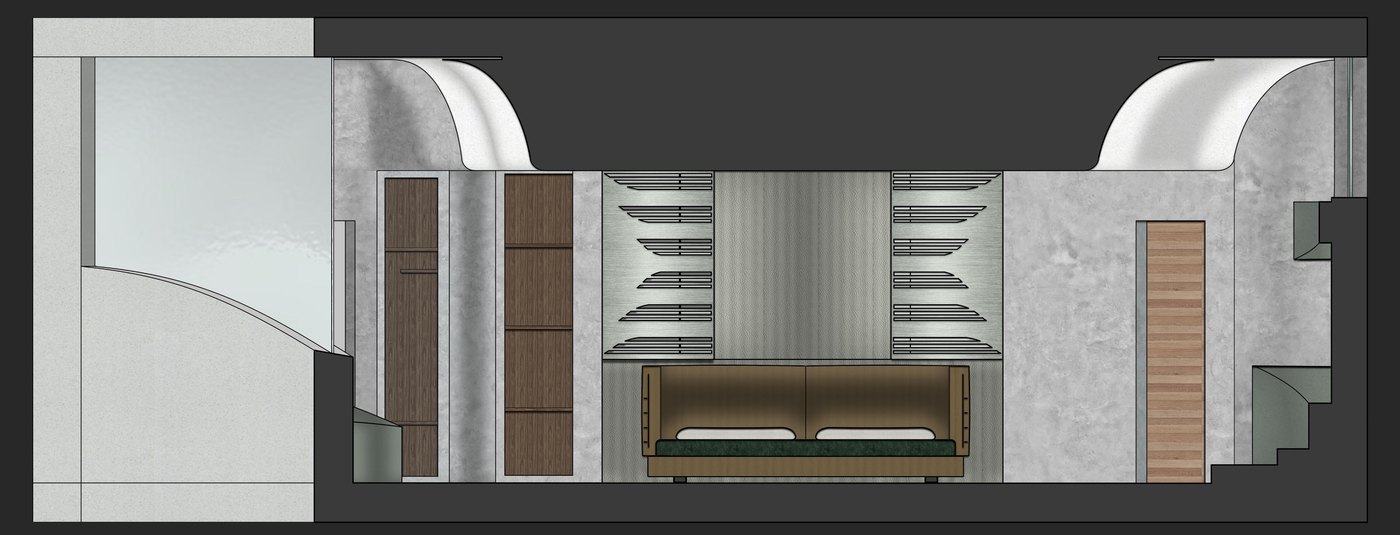
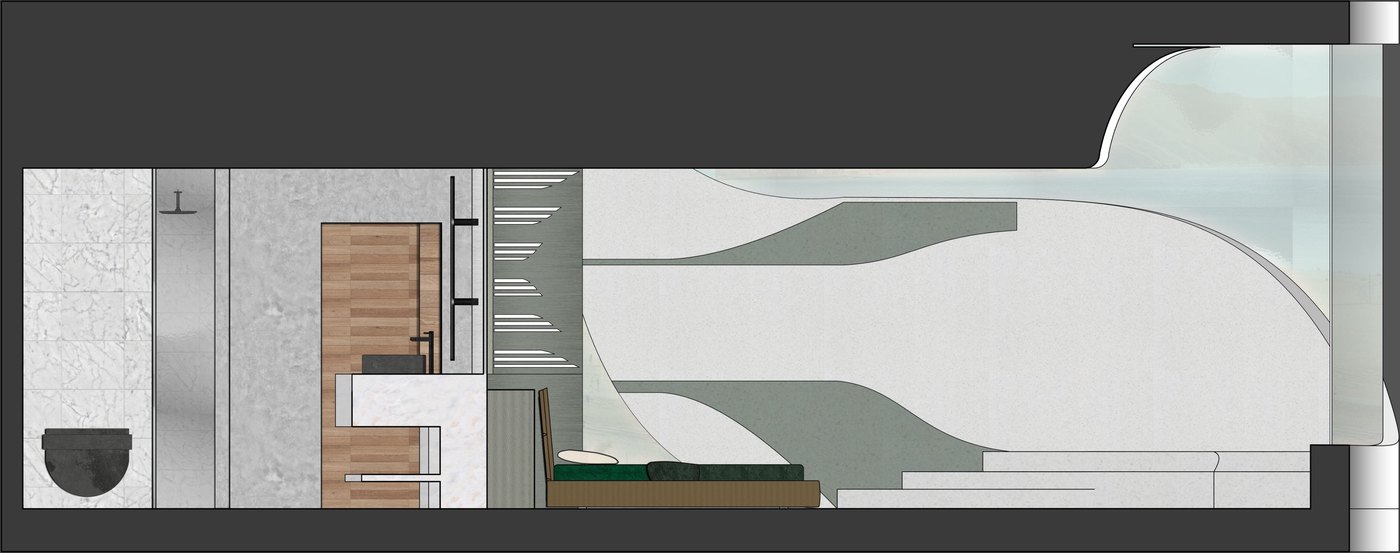
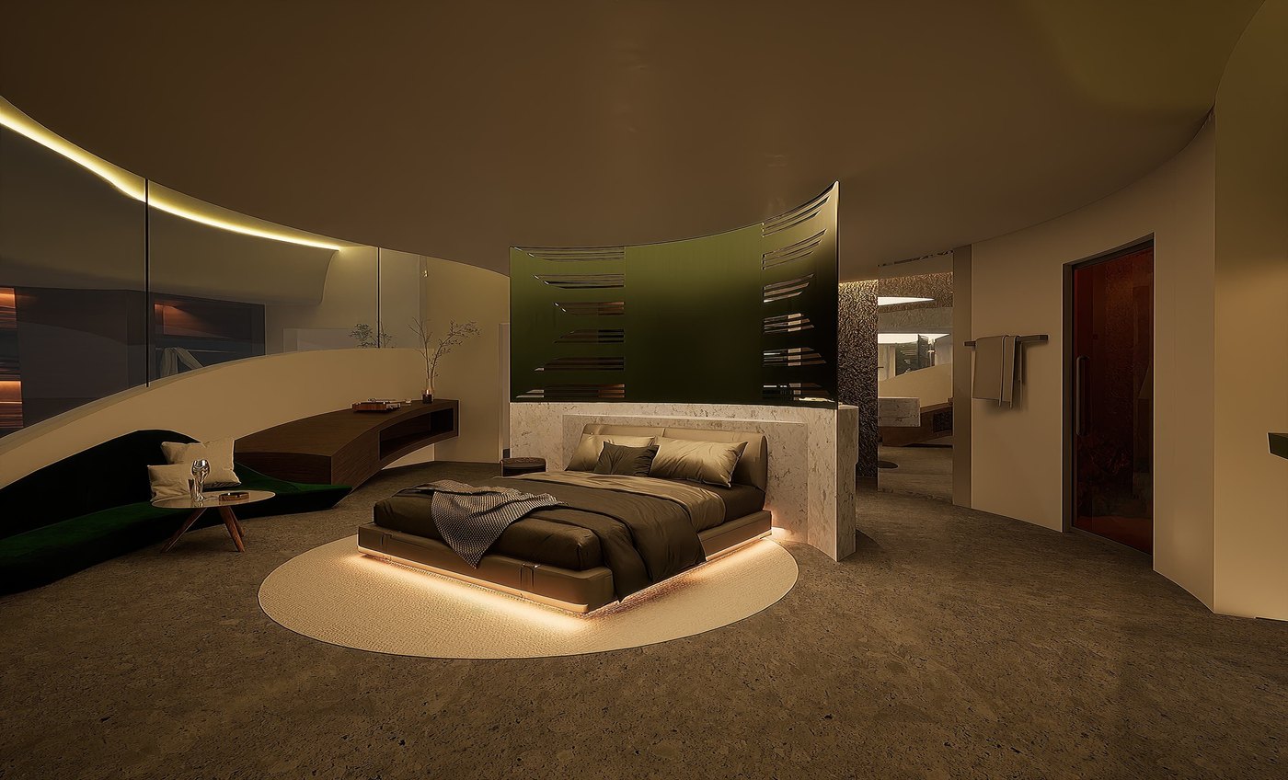
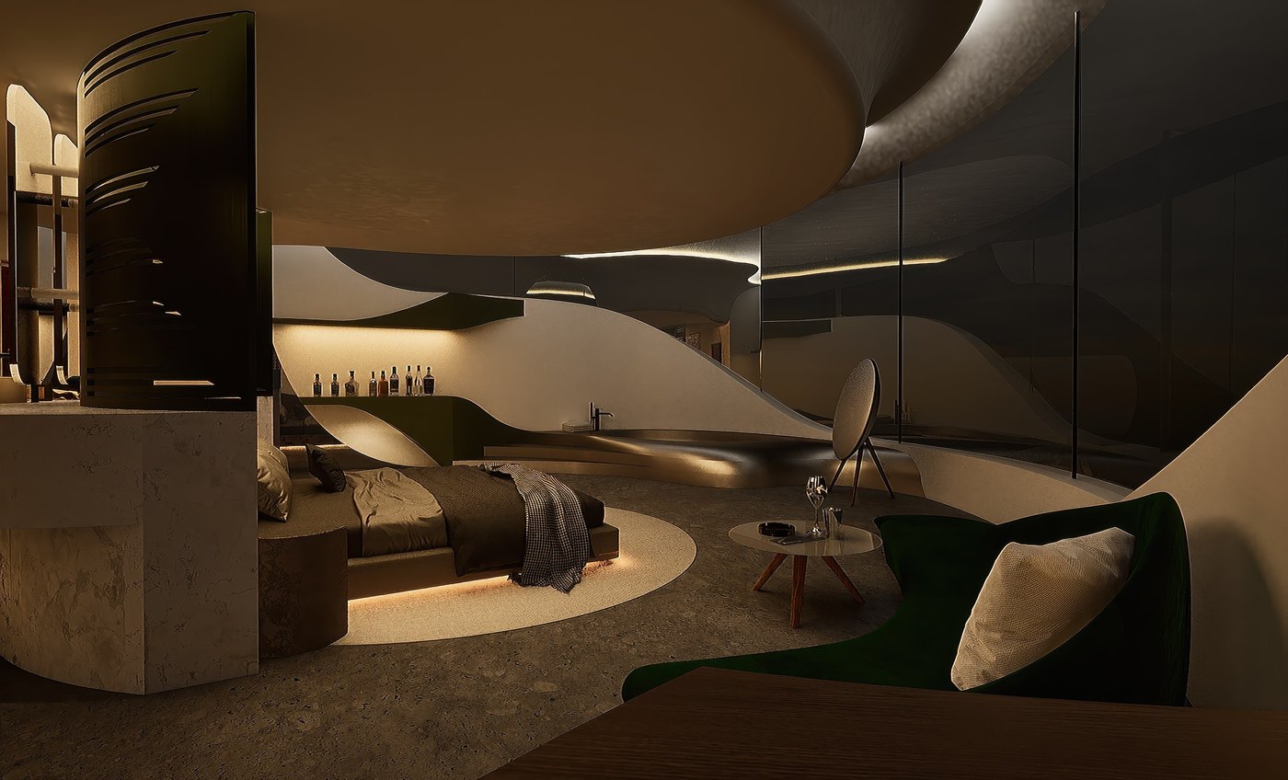
The guestroom is organized around a circular layout that connects the bathing area, lounge, and sleeping space in a continuous flow. Curved walls and layered materials such as walnut wood, green upholstery, and brushed metal carry the car’s aerodynamic lines, soft textures set against precise geometry.


A renovation that keeps the original structure but gives the building a new spatial and visual identity.