106 S Central Ave · Little Tokyo, Los Angeles
Regenerative Mobility Hub
Winner, 2025 BLT Built Design Awards — Landscape Architecture
A public transit station is a machine for transit. Everything about it is optimized so that people don’t linger.
MODUX asks what a station produces rather than what it processes.
Processes people. Produces nothing.
Processes people. Produces the rest.
The process
From an isolated platform to an active street-level system.
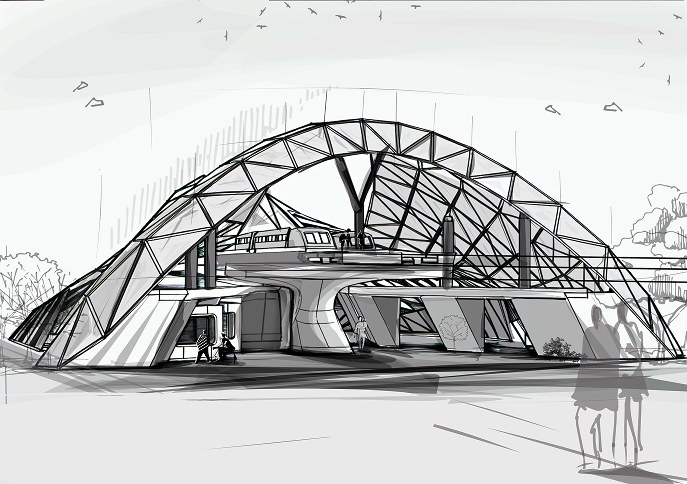
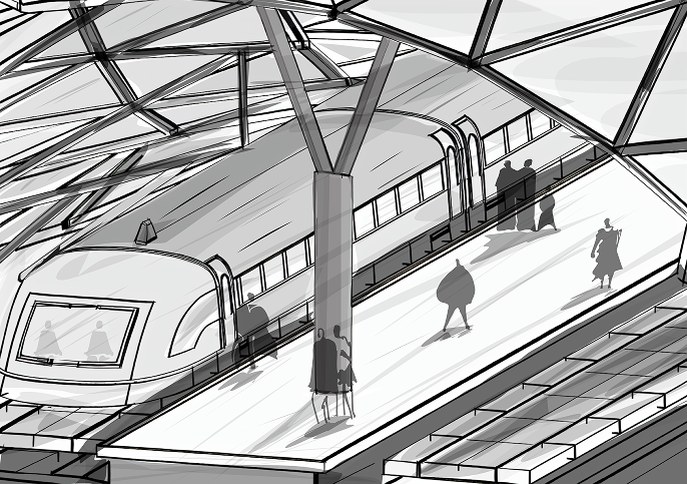
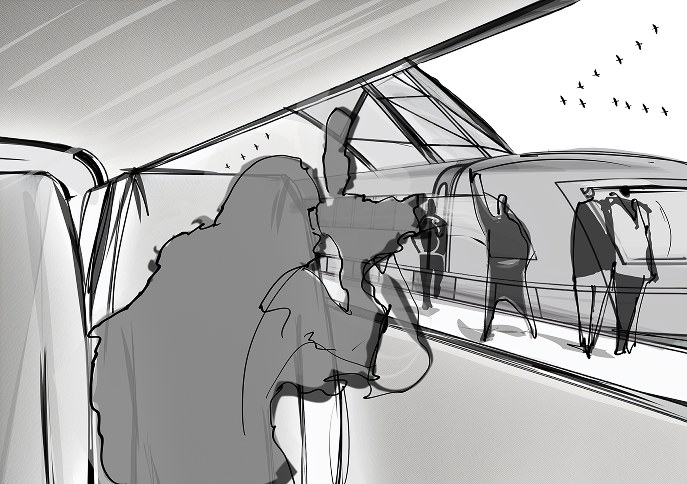
The project began with sketches exploring how transit infrastructure could move from an isolated platform to an active street-level system. Early studies tested visibility, safety, and public use by opening the station to the city.
The structure
Three parts. Shade, energy, and support.
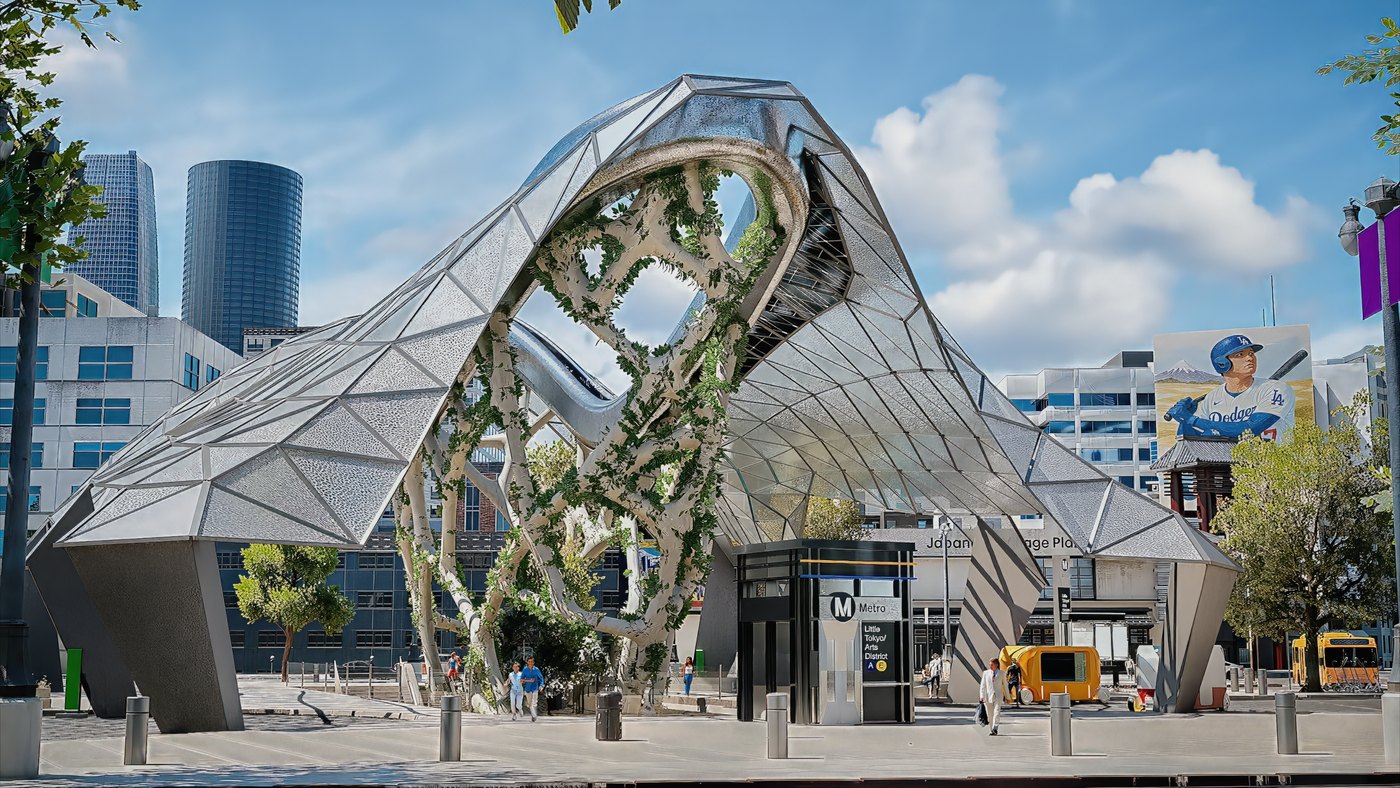
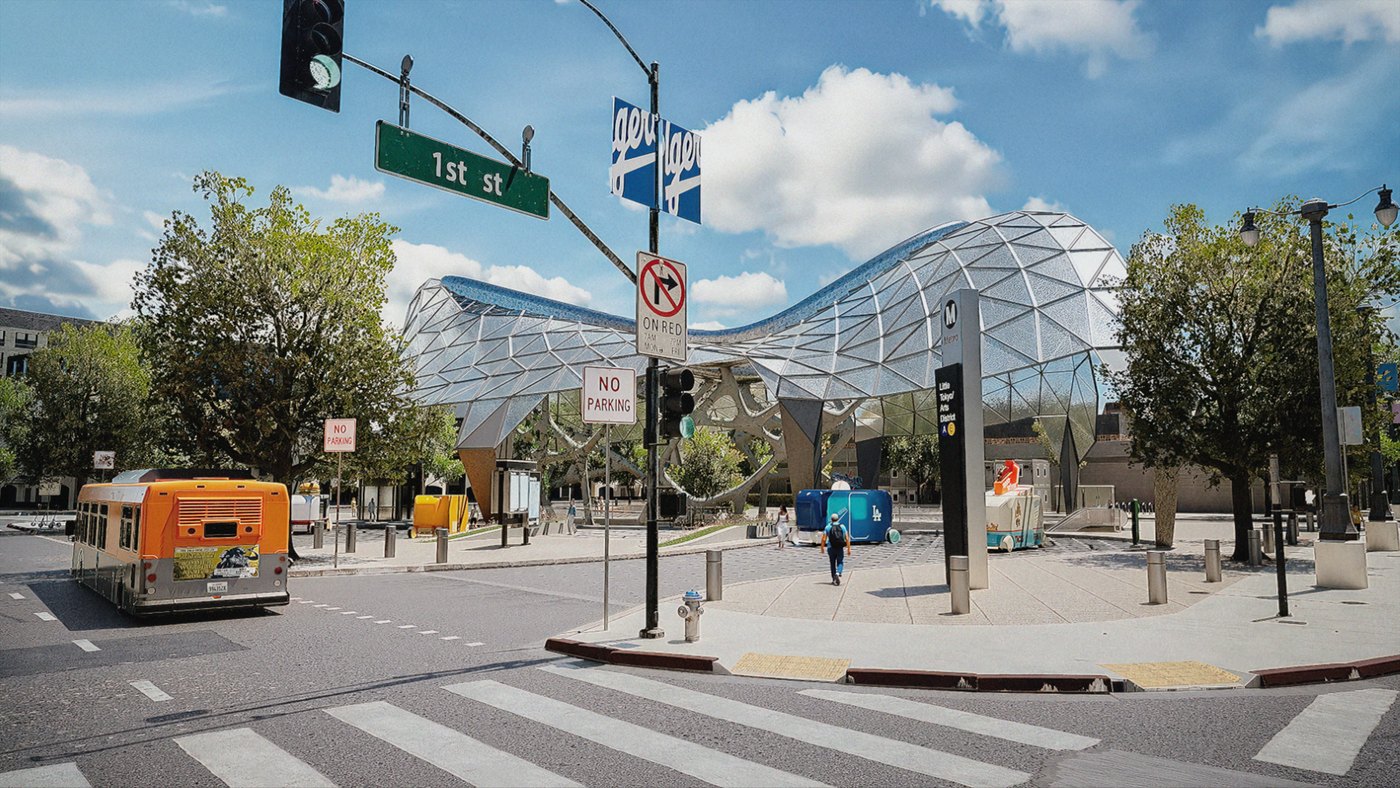
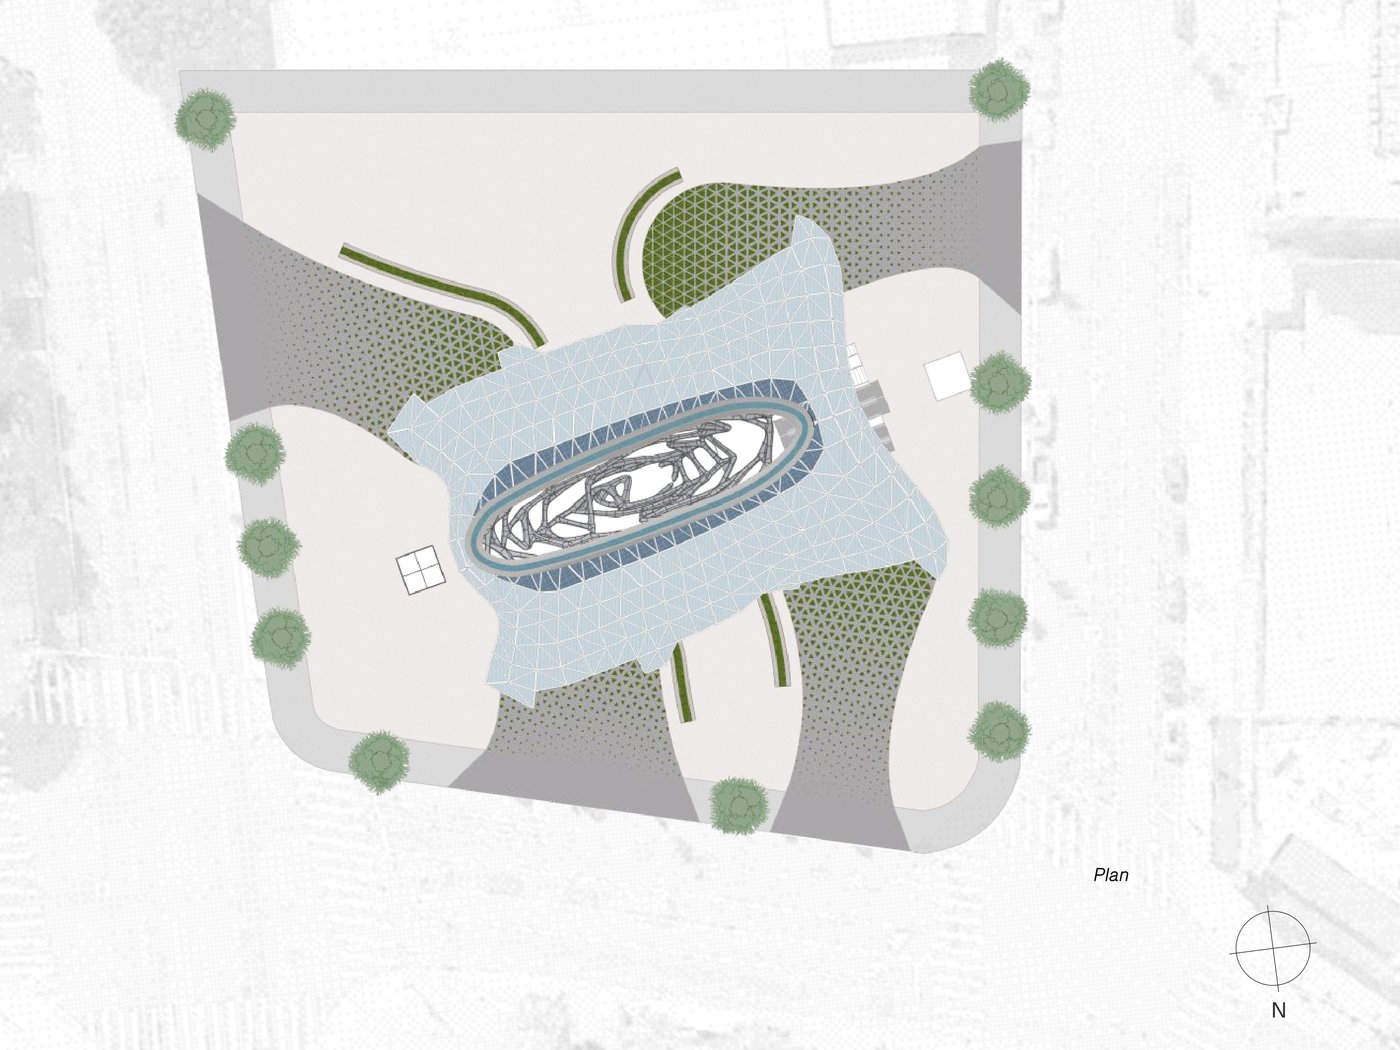
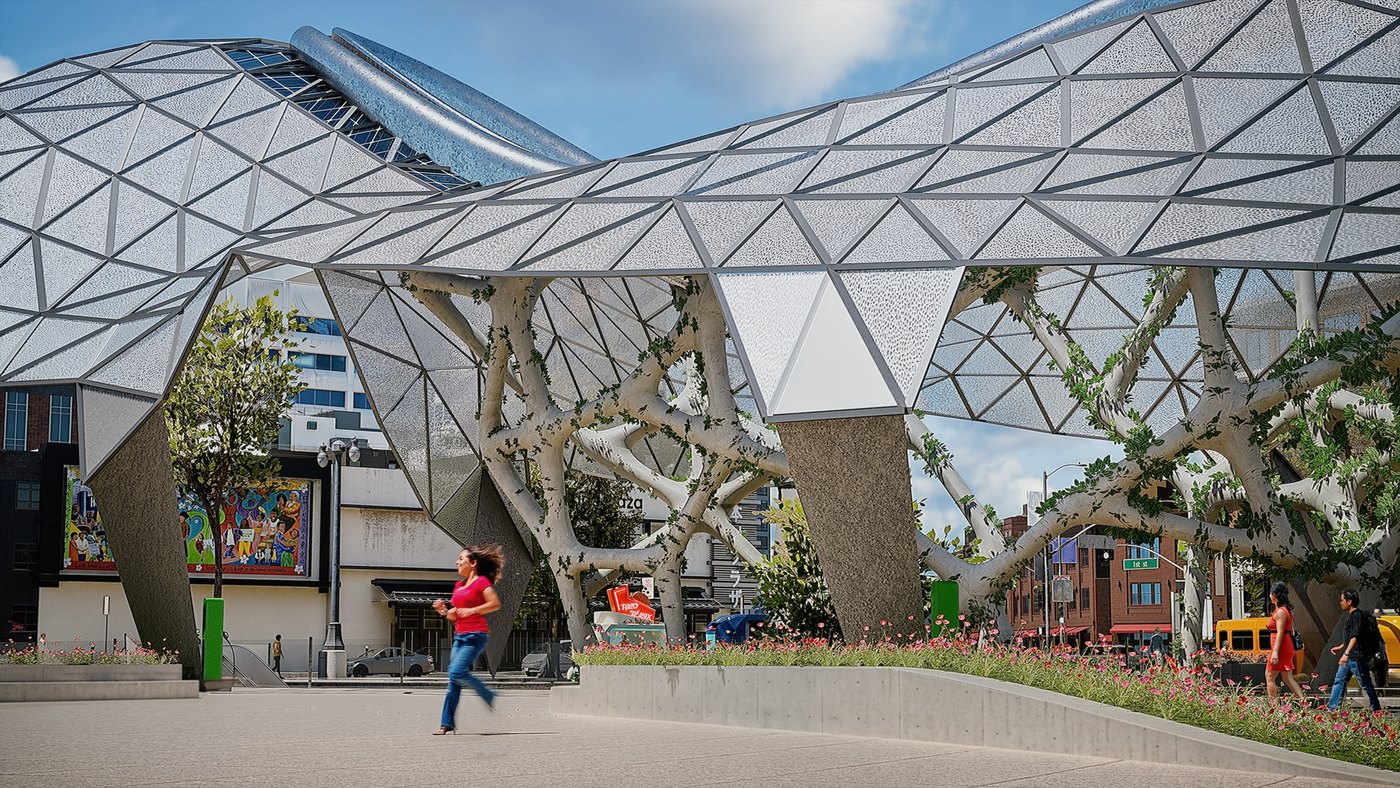
The structure provides shade, energy, and support; the modules adapt to demand. Nothing is demolished to make room for whatever comes next.
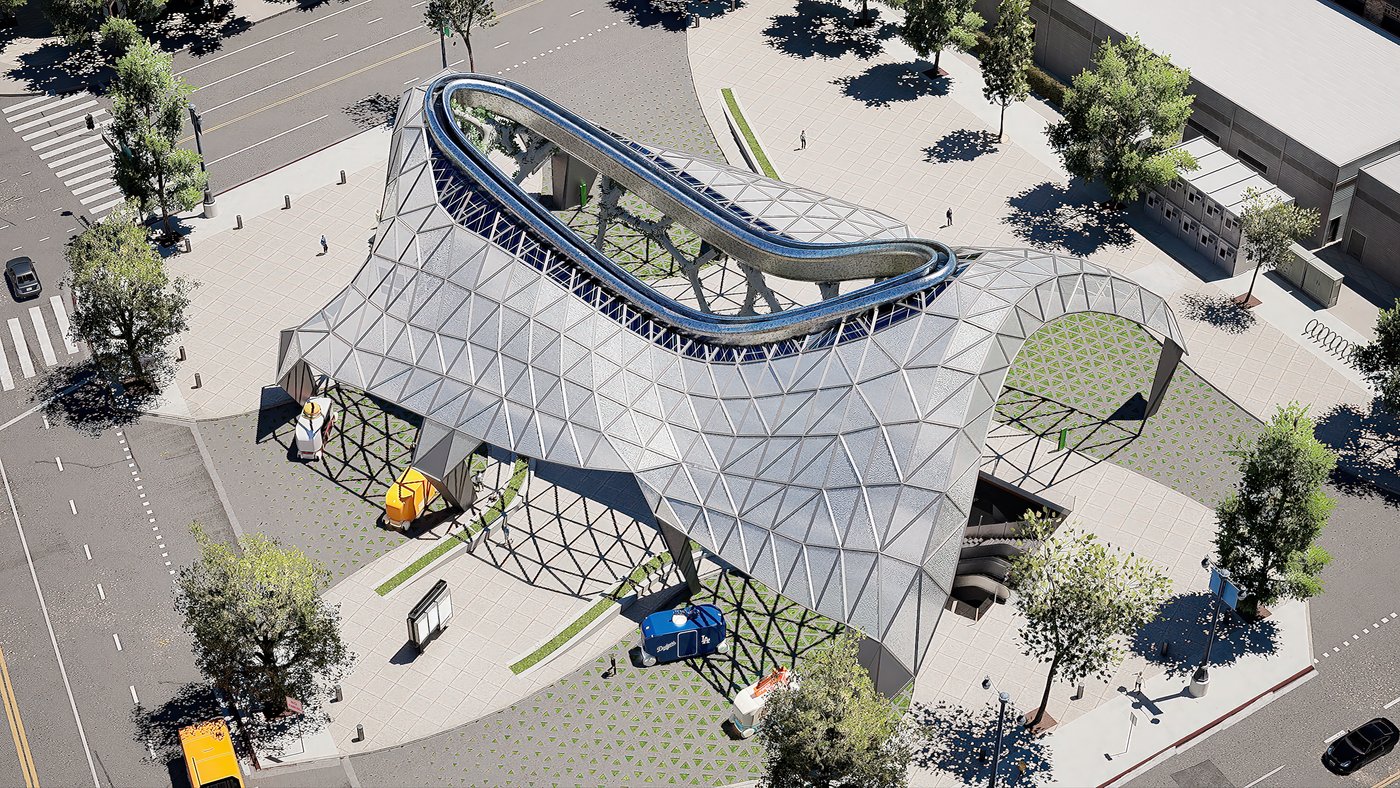
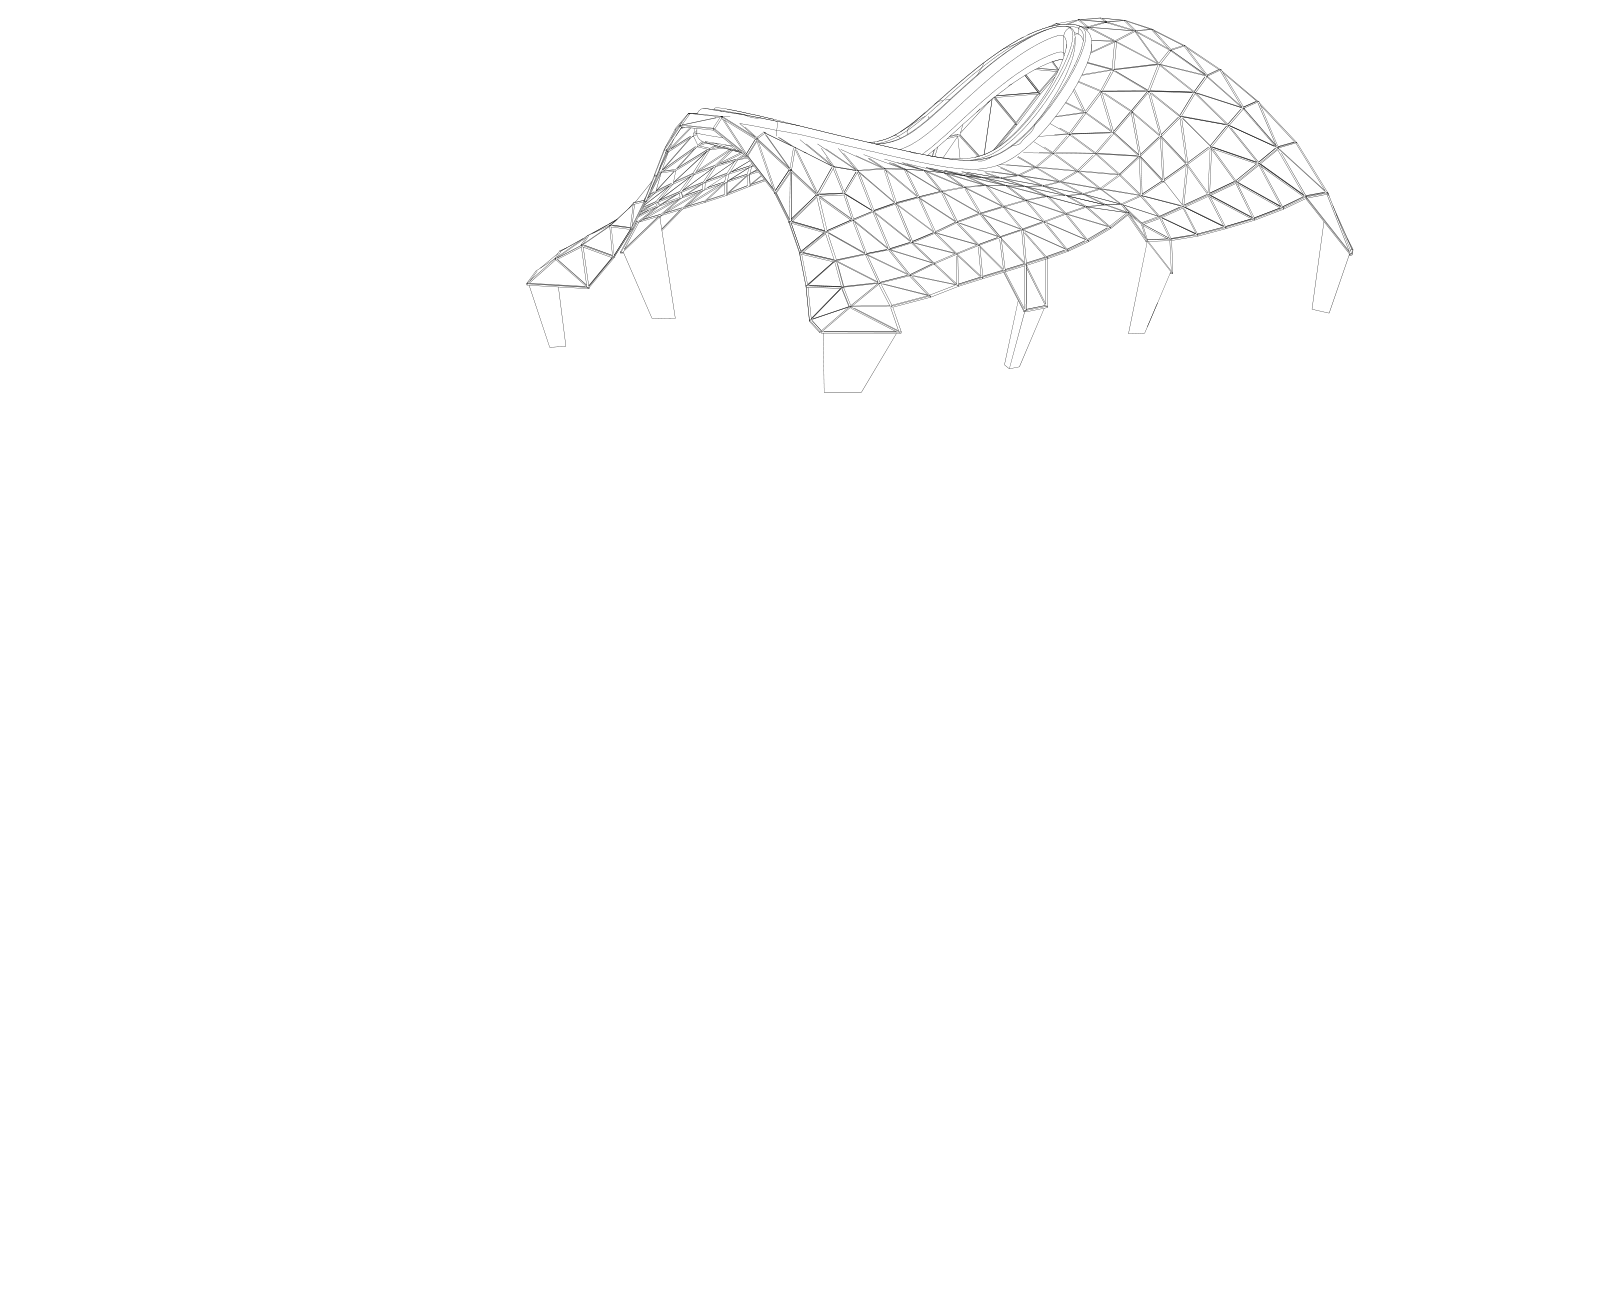
Catches the rain across its whole surface and carries the solar skin. Shade for the plaza below.
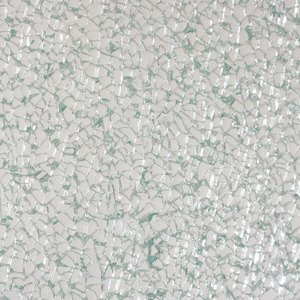 Cracked glass
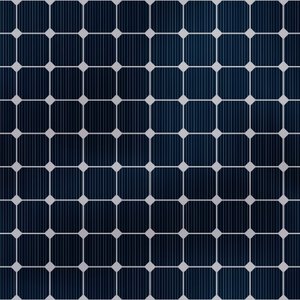 Solar panel
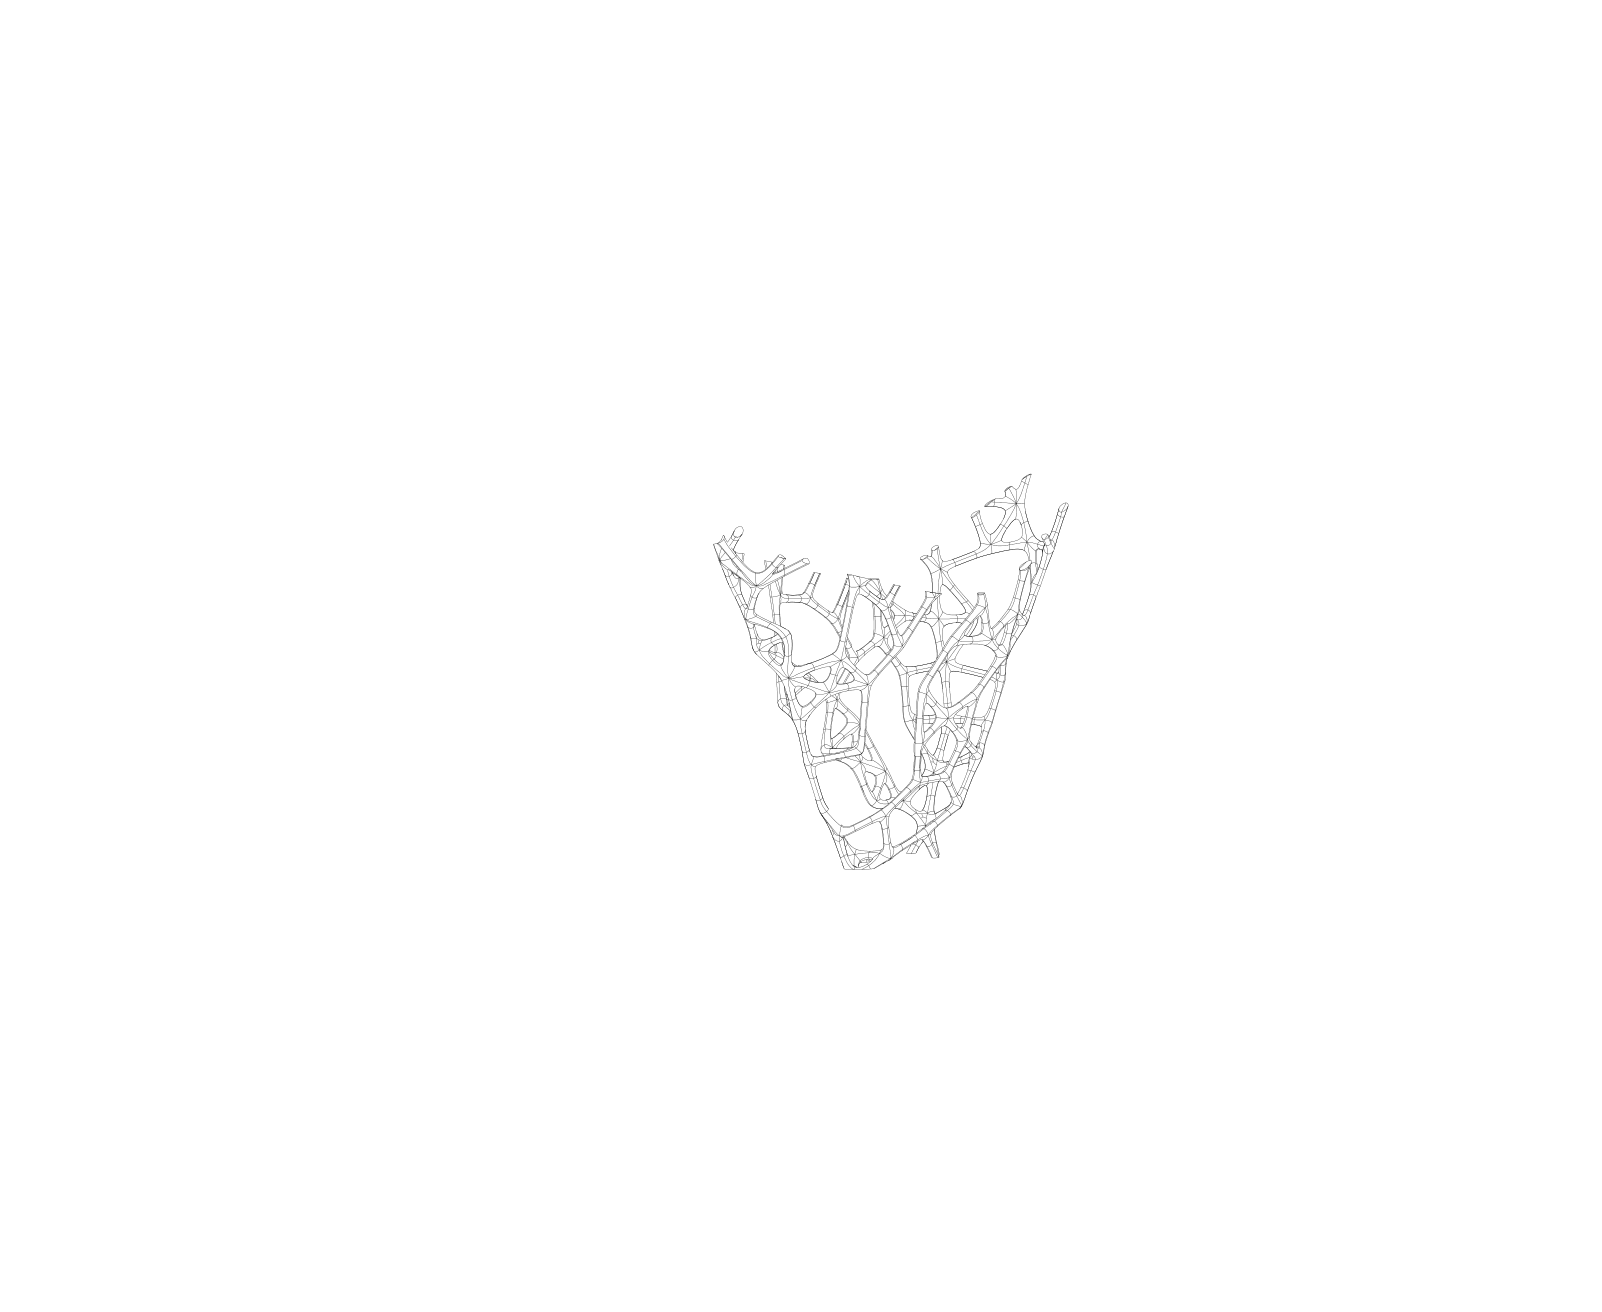
The porous, bone-like structure. Water runs down through it; plants grow on it.
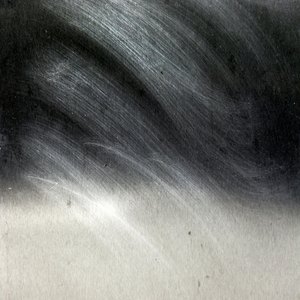 Hybrid alloy
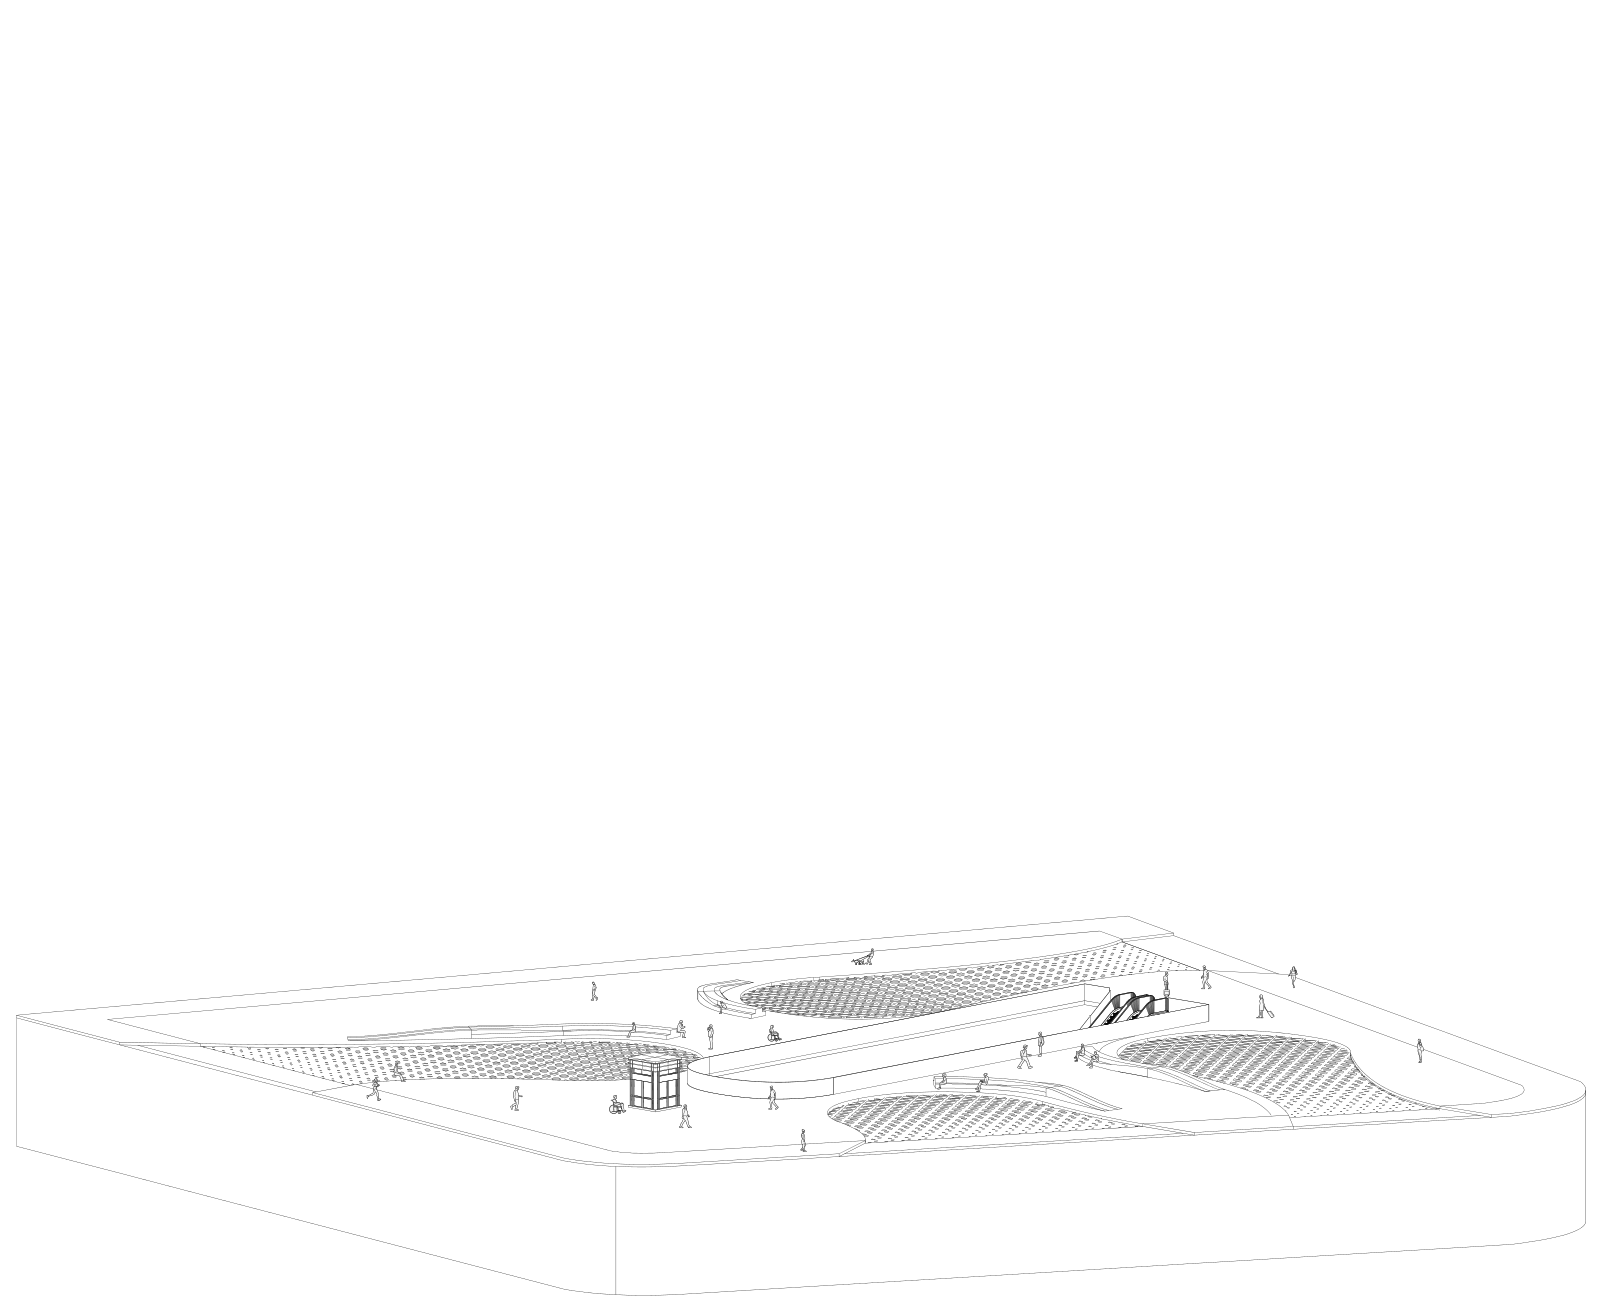
The street-level ground, open on every side, where the pods dock.
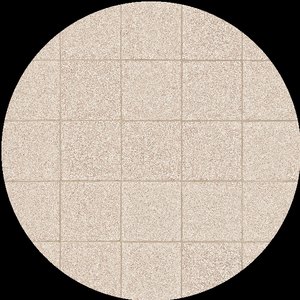 Stone tile
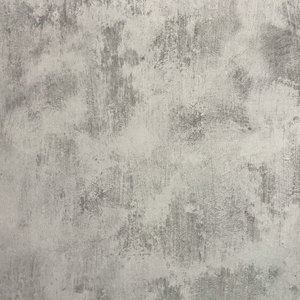 Concrete
Recycled safety glass repurposed for translucent facade panels; diverts waste from landfills.Canopy
Photovoltaic cells integrated into the roof, generating clean energy on-site for public use.Canopy
A fusion of recycled steel and brushed aluminum, balancing structural strength with lightweight cladding.Core & frame
Used selectively for foundational elements, made with low-carbon mix or fly ash substitute.Plaza
Locally sourced natural stone for paving and grounding surfaces; durable and low-maintenance.Plaza
The system
You can’t learn from a system you can’t see.
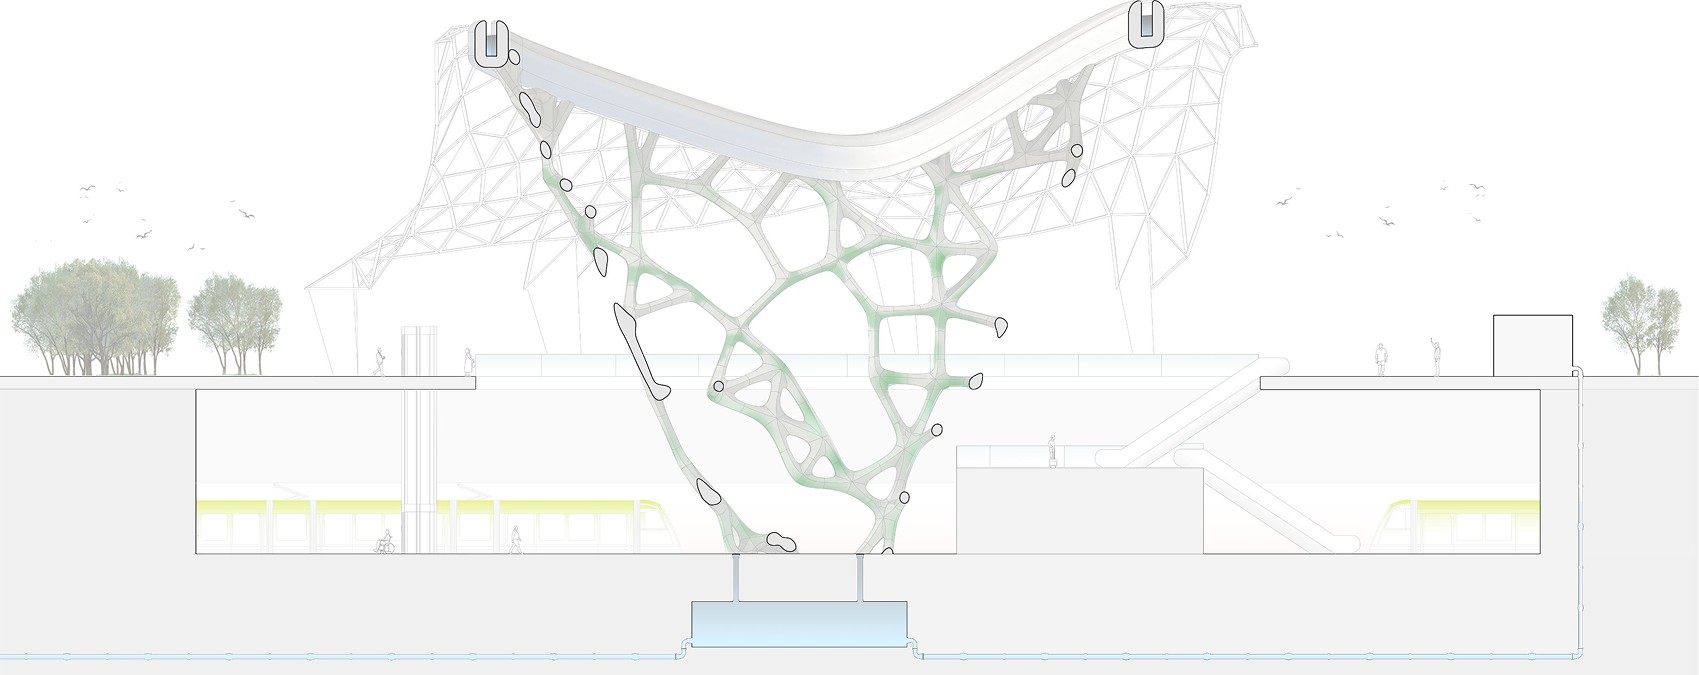
Rainwater from the canopy flows through exposed channels to the planting in the core; the filtered water is stored at the bottom and reused. The cycle stays visible.
 12345
Rainwater is collected across the canopy surface through its geometry, directing water toward structural channels embedded within the form.
Water travels through the internal channels of the porous, bone-like structure, enabling vertical movement and slowing the flow.
As water moves through, it nourishes integrated vegetation; mimicking a hydroponic system that supports climbing and air-purifying plants.
The interaction between water, roots, and planting substrate naturally filters impurities as the water moves downward.
Filtered water is collected in underground tanks and reused for irrigation or non-potable purposes like restroom flushing, creating a self-sustaining water loop.
The occupation
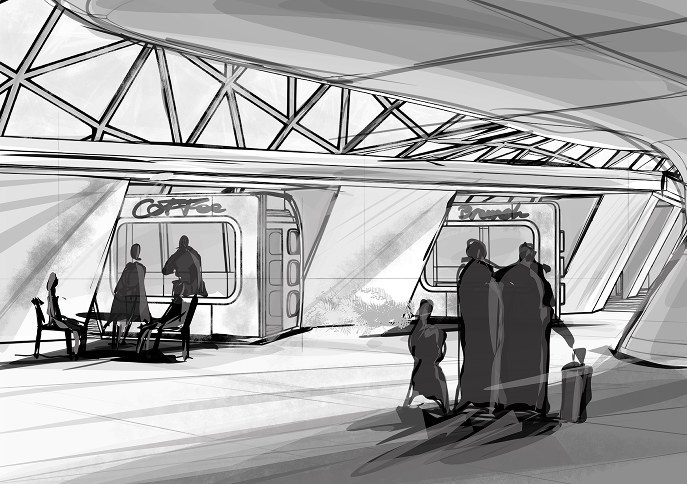
Rain feeds the planting, and the planting and shops draw people in.
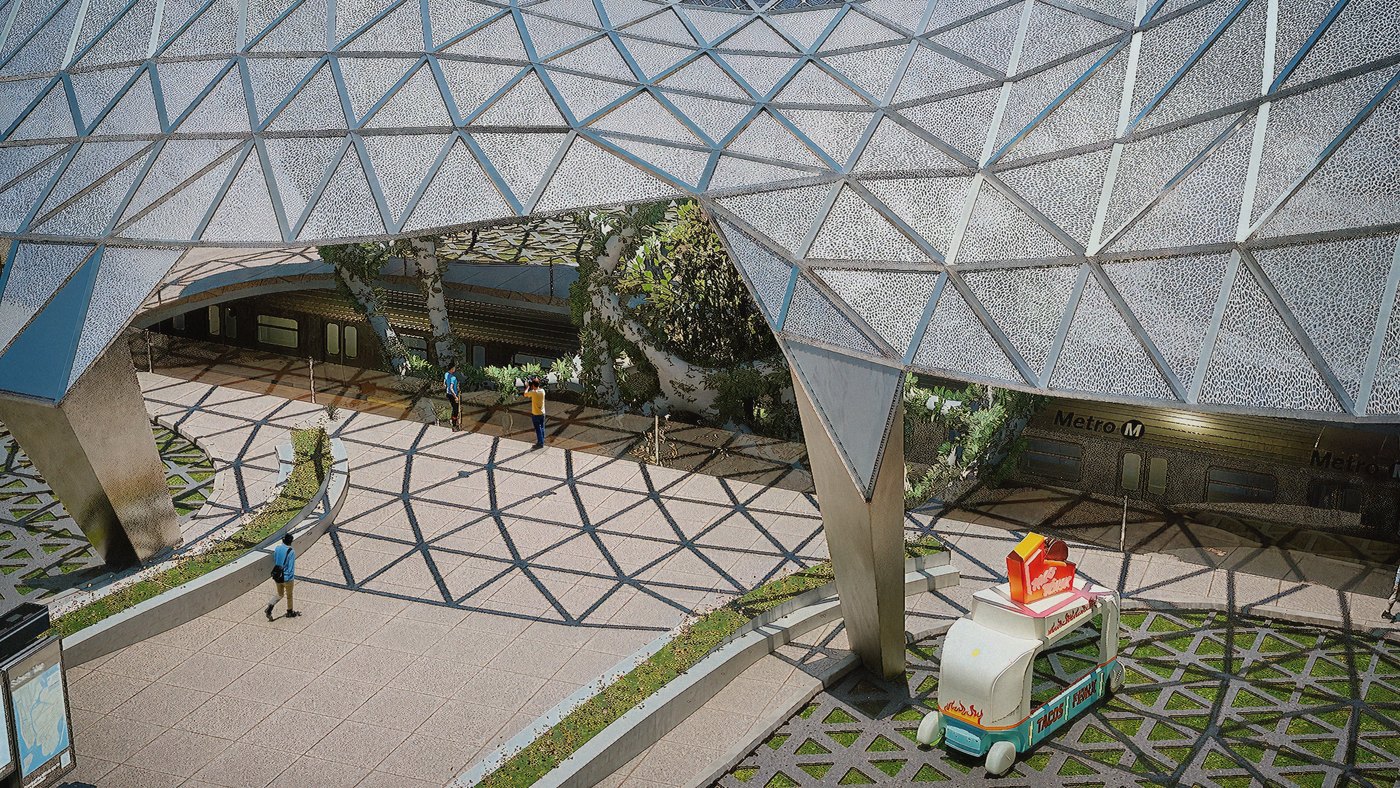
At ground level, plug-in units allow vendors, small businesses, and community programs to occupy the plaza. Pods can be added, removed, or replaced by schedules, allowing the station to evolve with the city.
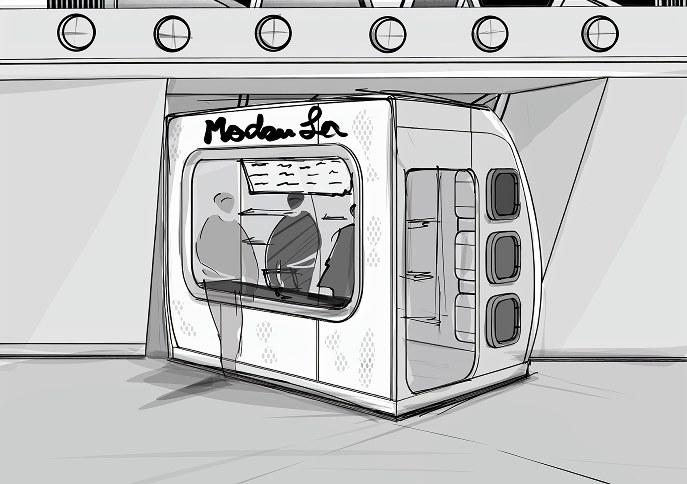
A MODUX Pod is an autonomous truck that brings a service to the hub, and the same dock rotates to something else later in the day. That makes the plaza accessible to small startups.
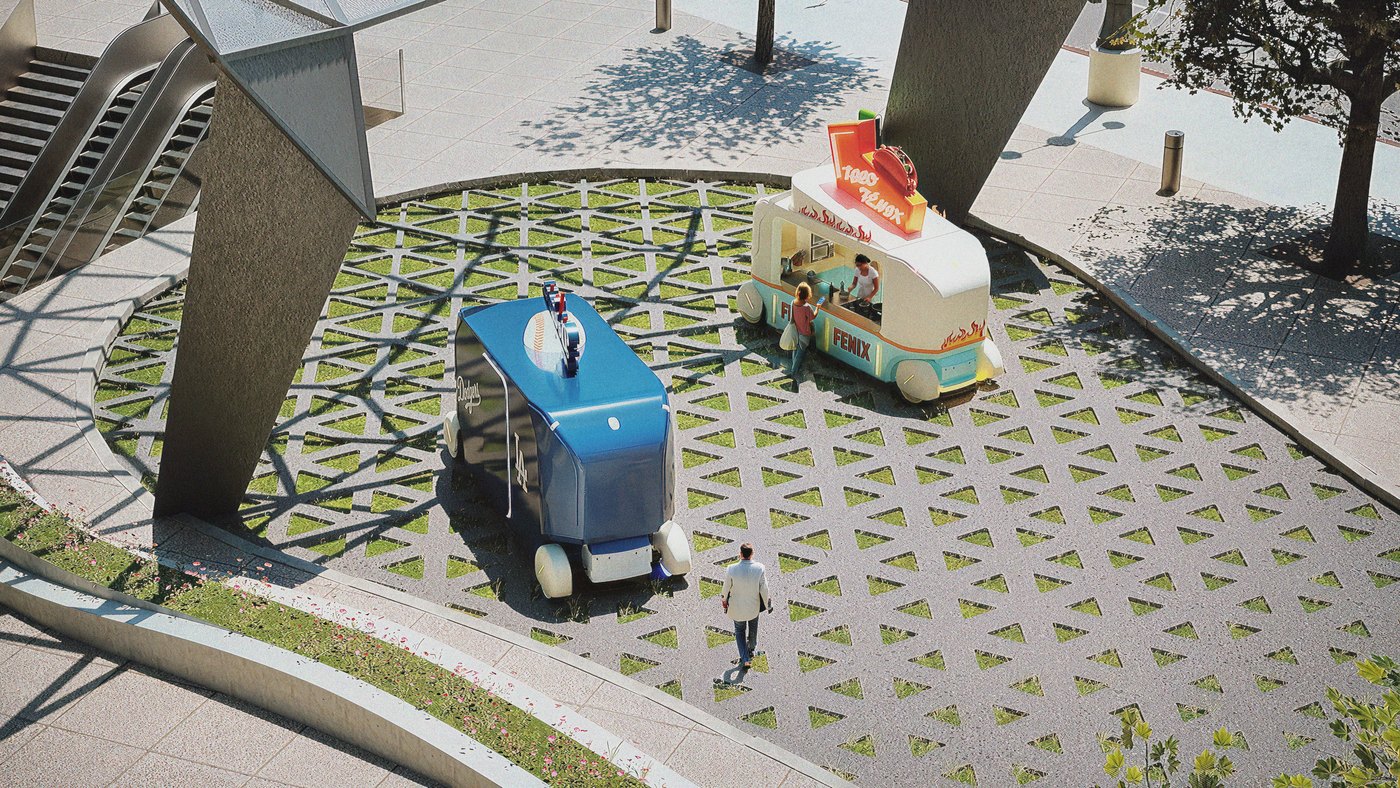
The MODUX Pod
From food and retail to wellness and community programs.
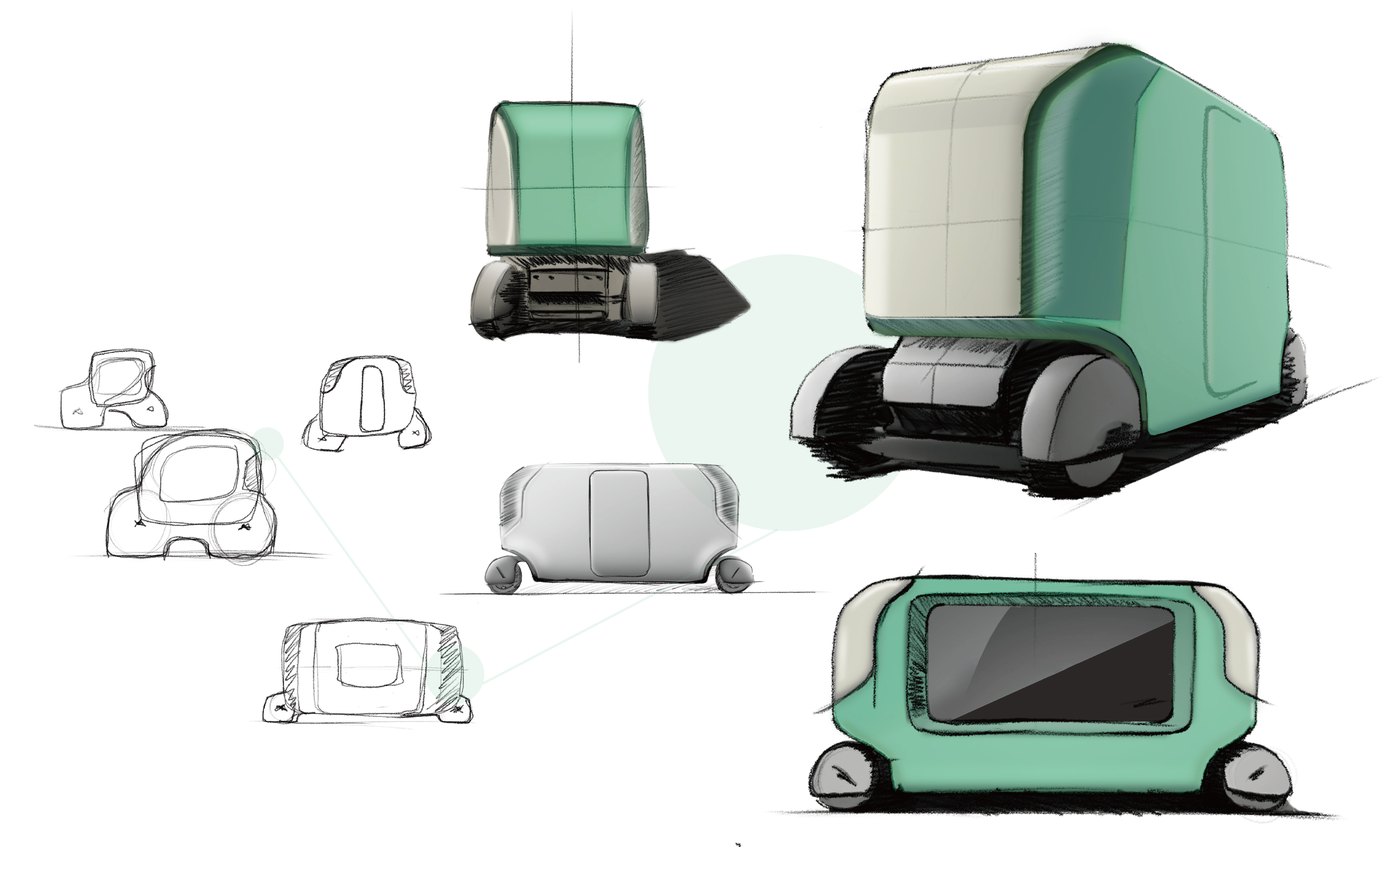
The pod is a small autonomous vehicle. It docks into the MODUX hub or drives the city on its own, and its chassis swaps out to carry whatever service it is running that day.
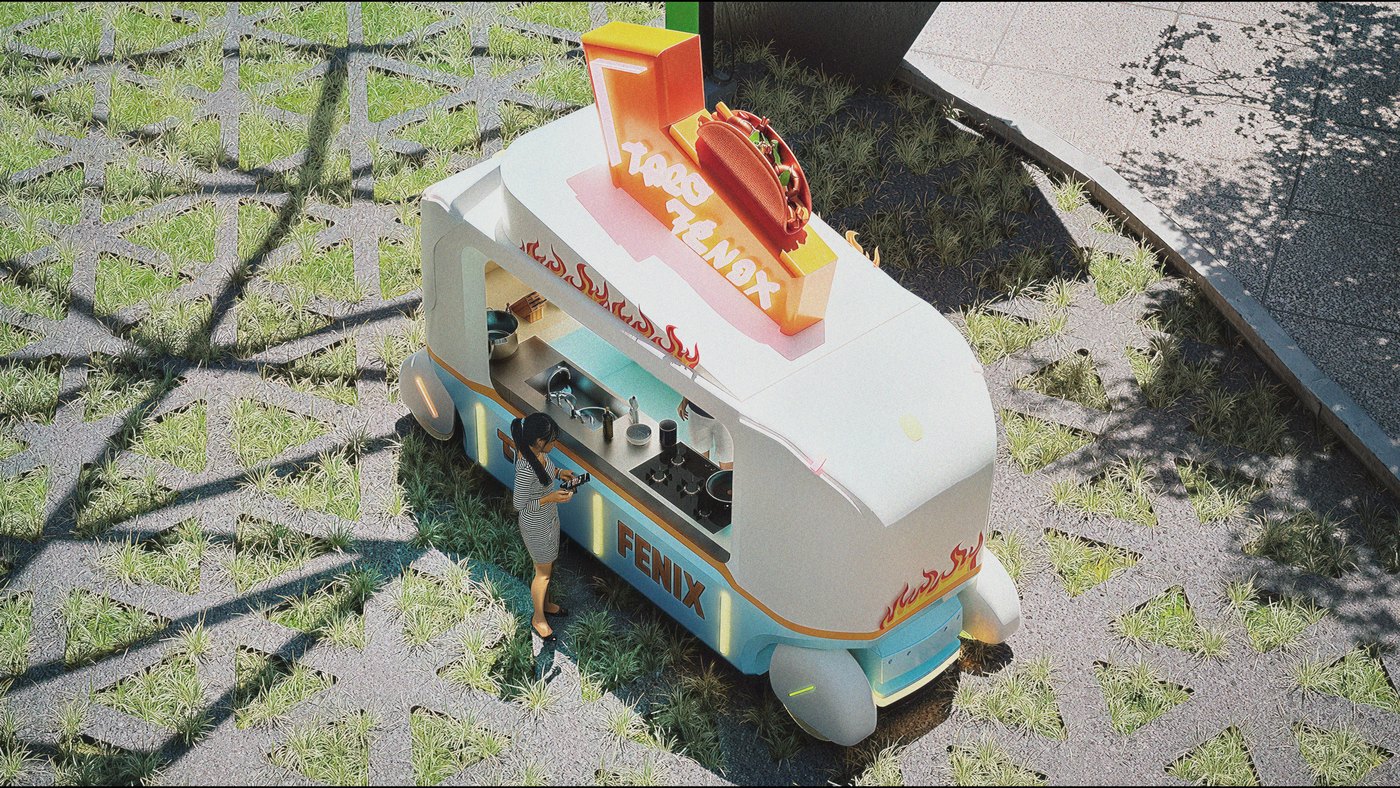
Designing the pod
The MODUX app
A working prototype. Your pod, its charge and status, and the nearest MODUX station to dock at.
Interactive — tap the dots under the phone, or the buttons on screen.
Prototype
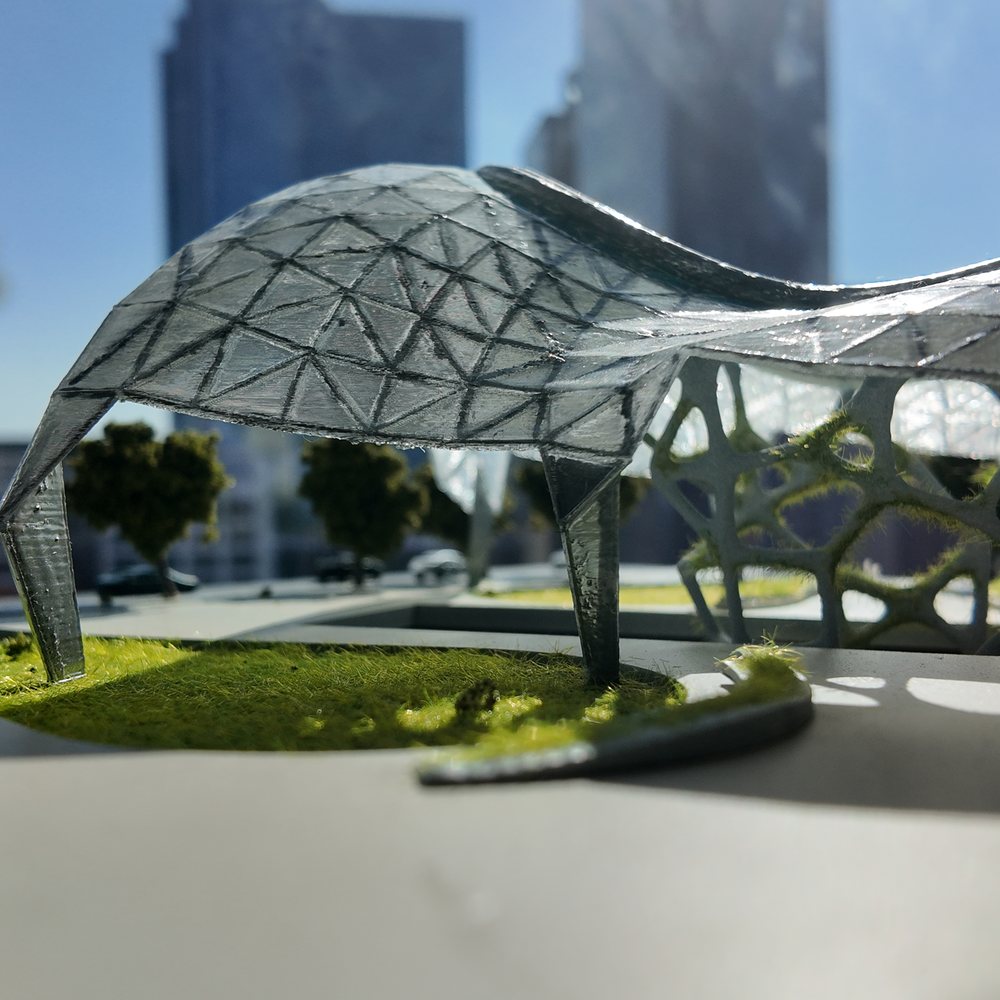
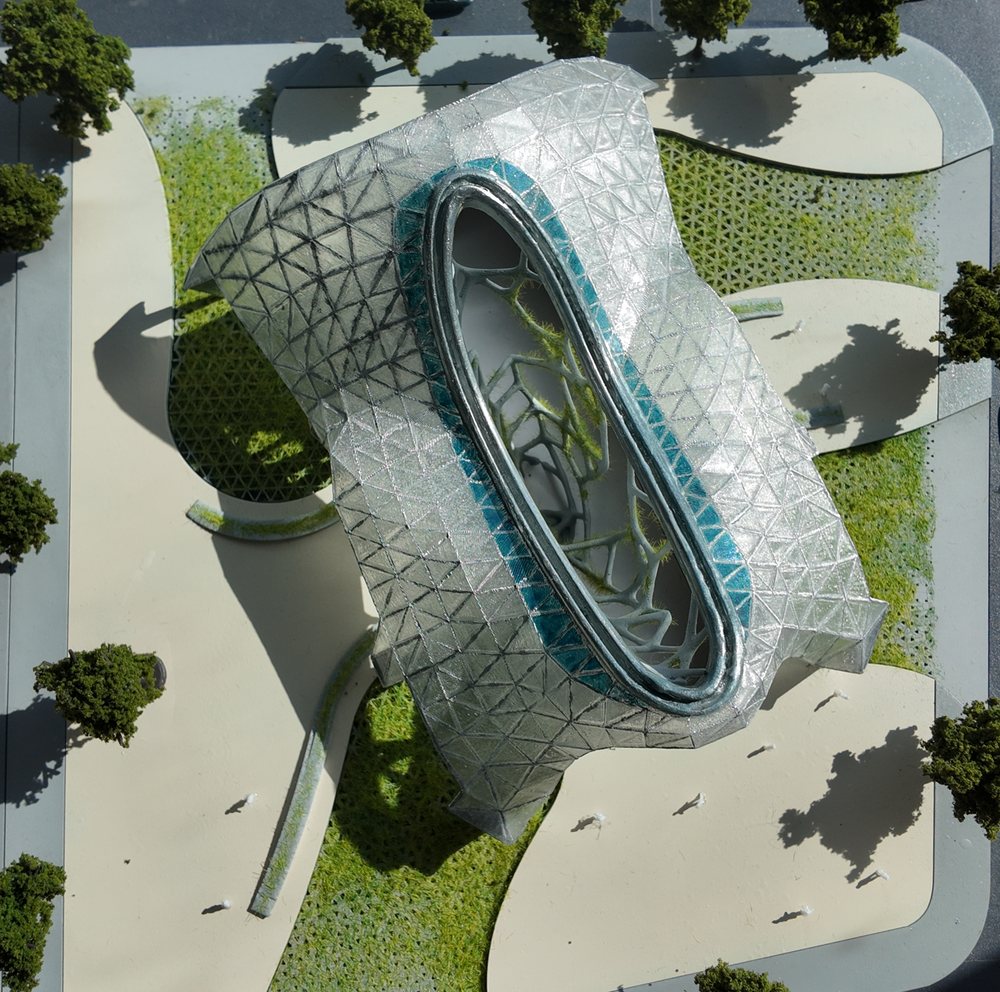
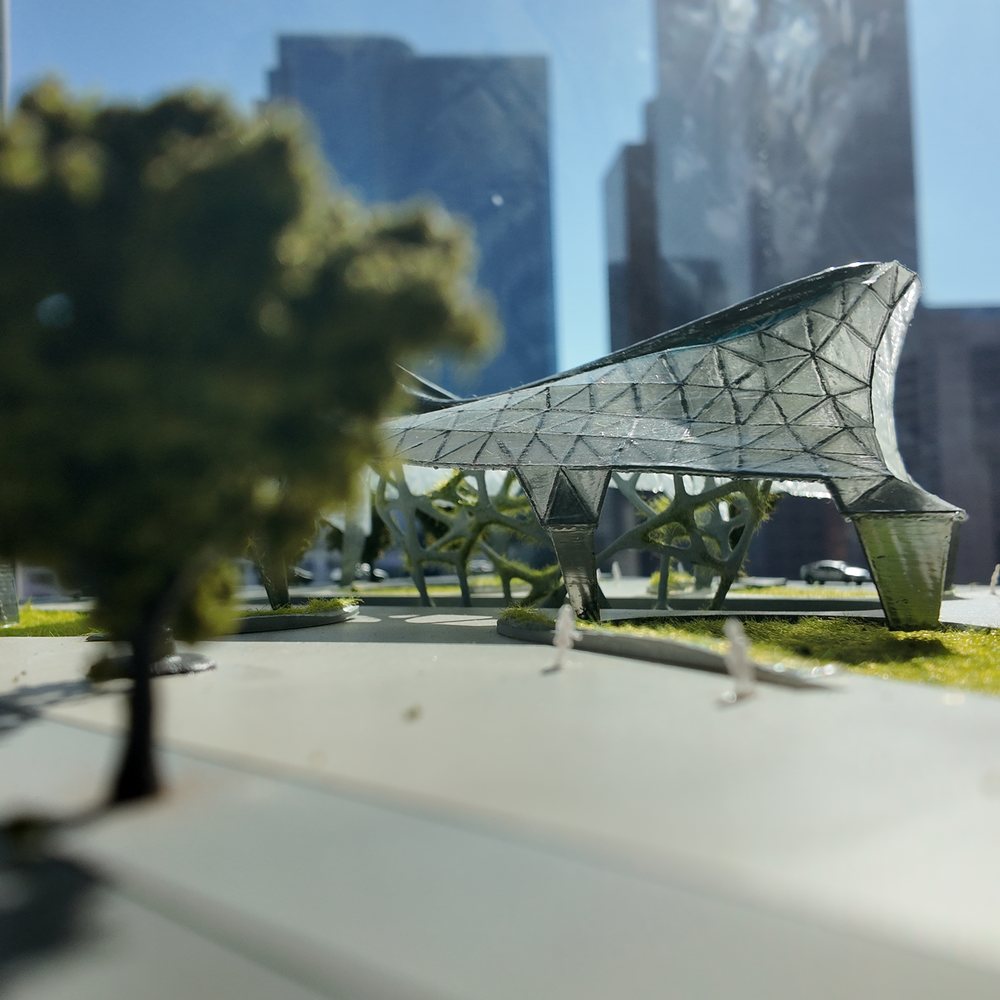
A physical model was built to study the canopy structure and the modular occupation system at the same time.
What the hub gives back
Seven petals, one system.
Embedded in Little Tokyo’s cultural context. Connects to local pedestrian flow and responds to neighborhood heritage.
Generates ~588,600 kWh a year from its solar skin; enough for 50+ homes.
Open to all. Mobile units support local vendors, artists, and underserved communities. No gated access.
Collects ~496,500 L of rain a year: ~1,500 m² of green space and ~60,000 flushes.
Shaded, ventilated, green spaces promote comfort and mental well-being. Food, wellness, and cultural services in a calm open-air setting.
Iconic geometry and a translucent skin turn infrastructure into a visual landmark.
Recycled metal, reclaimed glass, and modular components. 80% of materials are recyclable or low-impact.
The station ceases to be infrastructure that transports people and becomes infrastructure that produces something.