01 / 07
Encounter
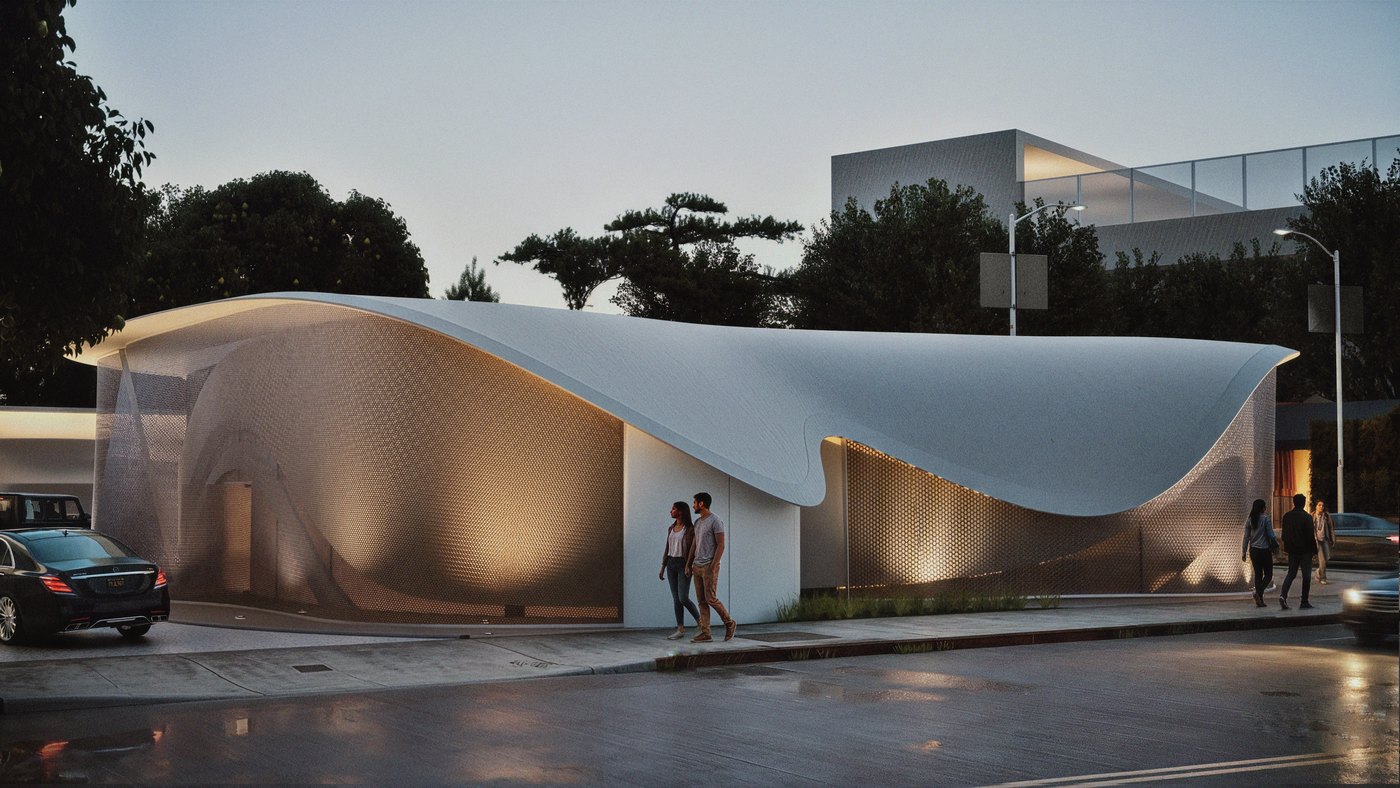
Melrose AveThe experience of Veil begins before entering the building.
A layered exterior veil filters light and noise from the street.
8807 Melrose Ave · Los Angeles
A surreal dining experience on Melrose Avenue, Los Angeles.
Veil started with a question about nostalgia: can a space bring a feeling back without copying the exact memory?
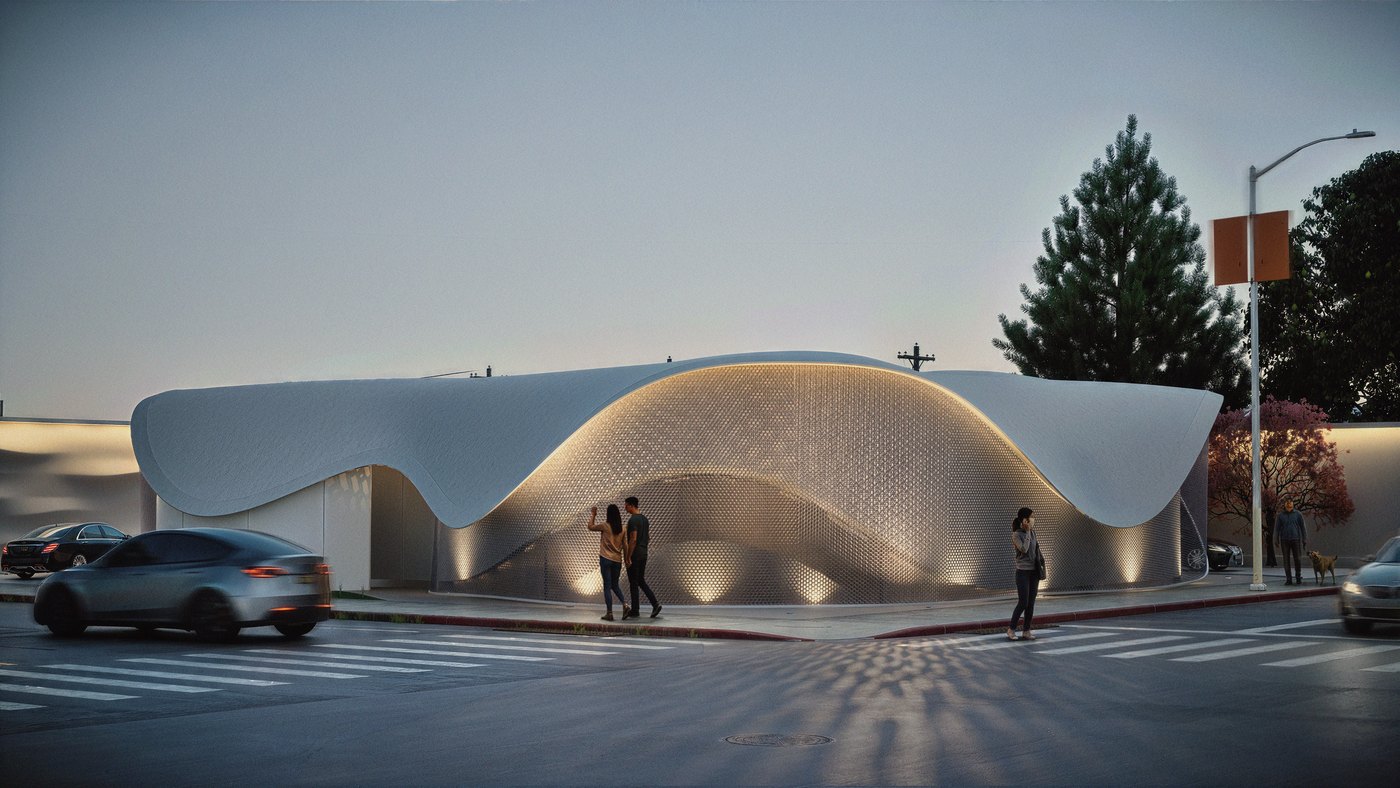
Veil is one dining room, split into a sequence of spaces instead of a single open floor.
It came out of two things I like, biology and cooking, where heat and chemistry change how something looks and feels. I took that idea from molecular gastronomy and built it into the room, so the light, materials, and enclosure shift as you move through.
Biology and cooking do the same thing. They turn something you can’t see into something you can feel.
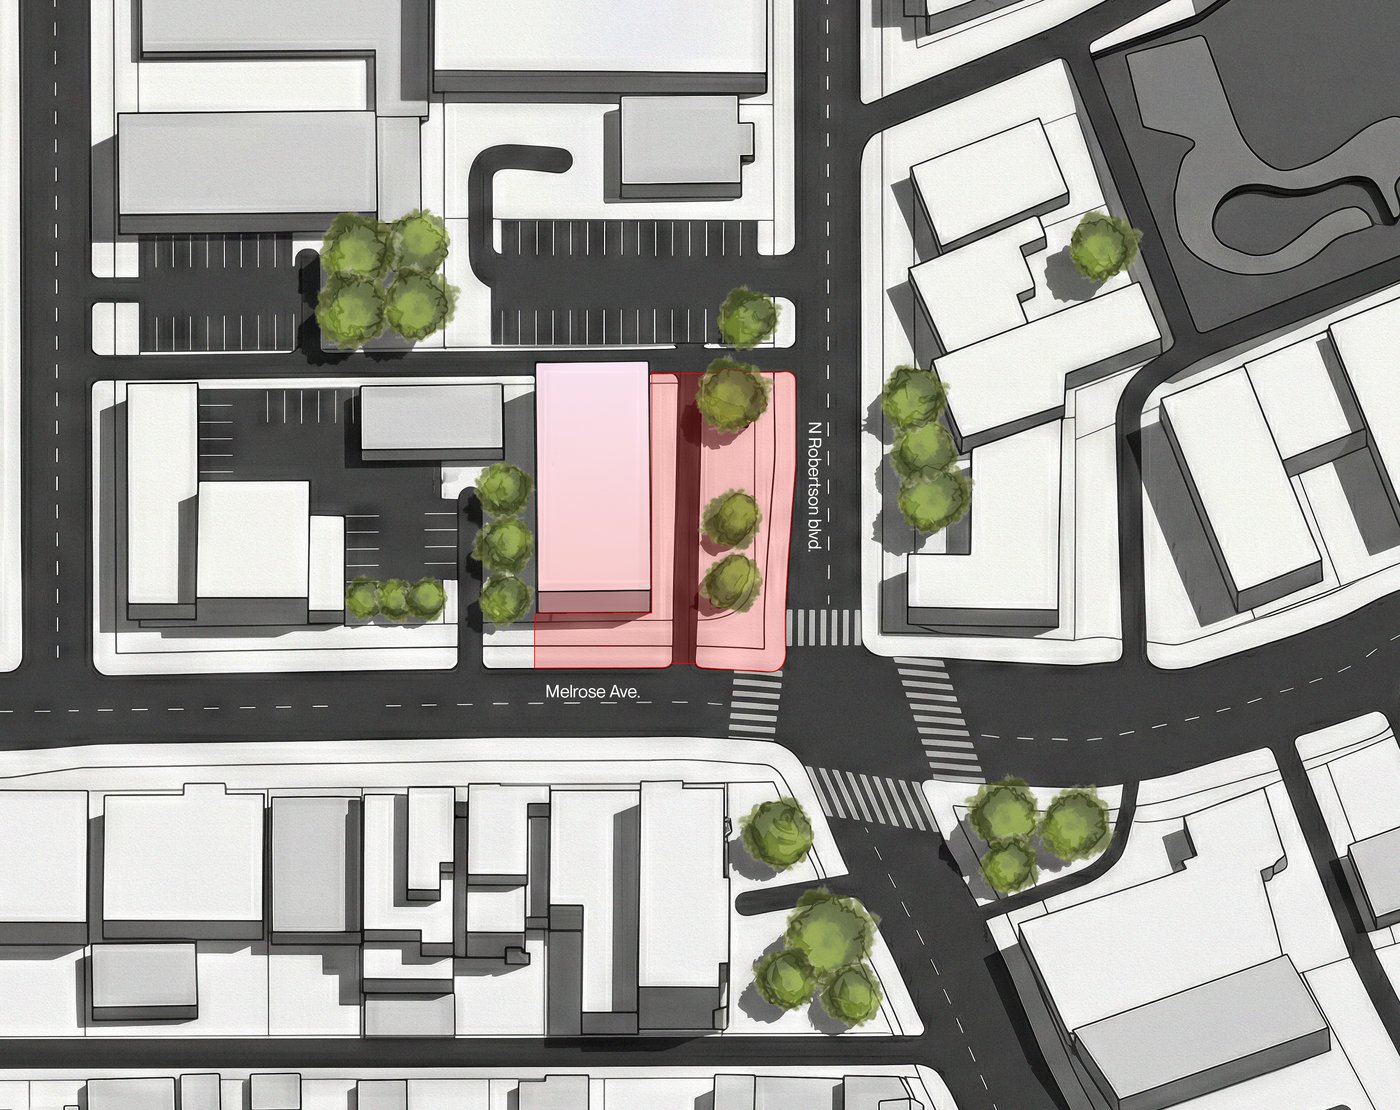
The site
A busy corner along Melrose Ave.
Key words
From mystery to warmth.
The sequence moves from surreal to enigmatic to intimate. Each step reduces noise, glare, and openness, guiding the guest from the city into a more enclosed and controlled atmosphere.
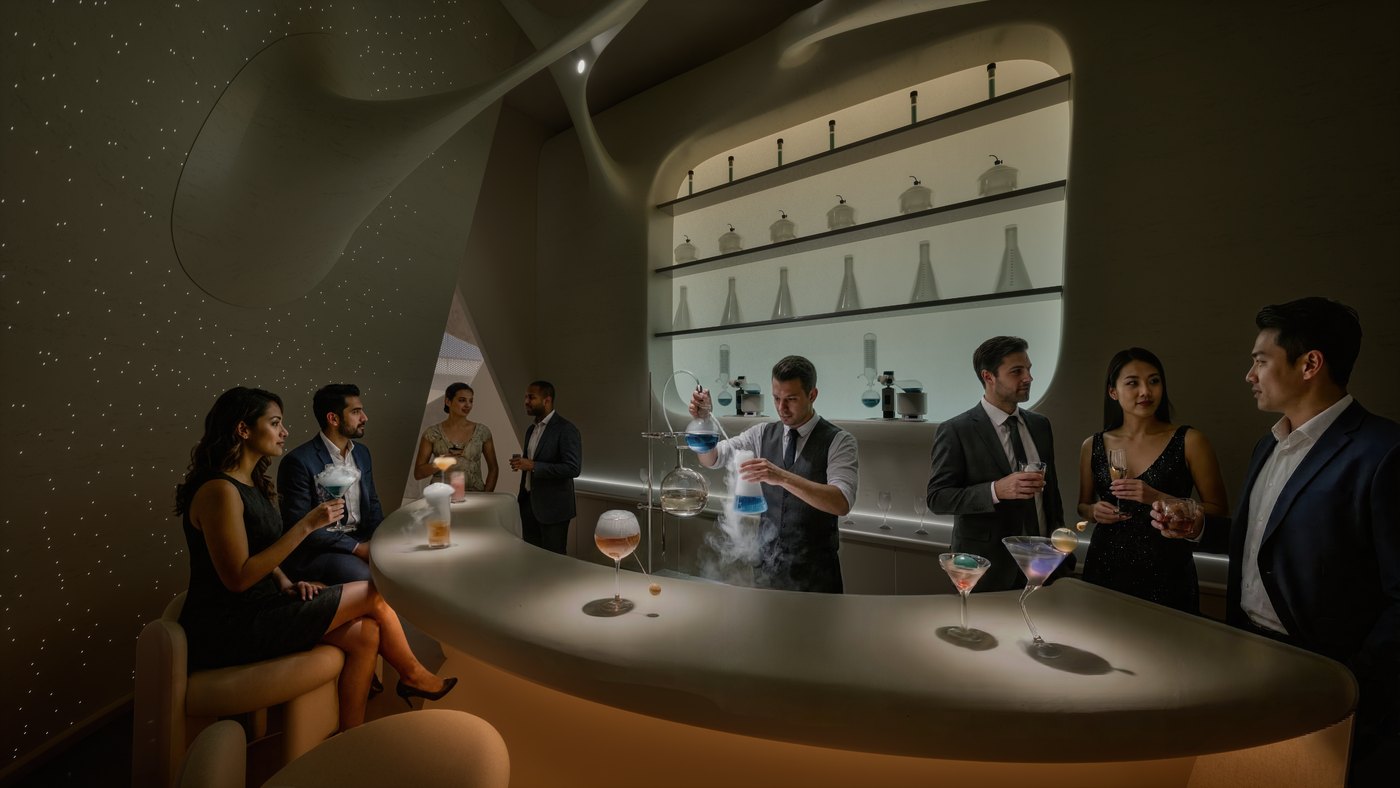
Moments of blur and translucency evoke a sense of dreamlike suspension. Materials here diffuse and reflect light, dissolving edges and boundaries between perception and space.Bar
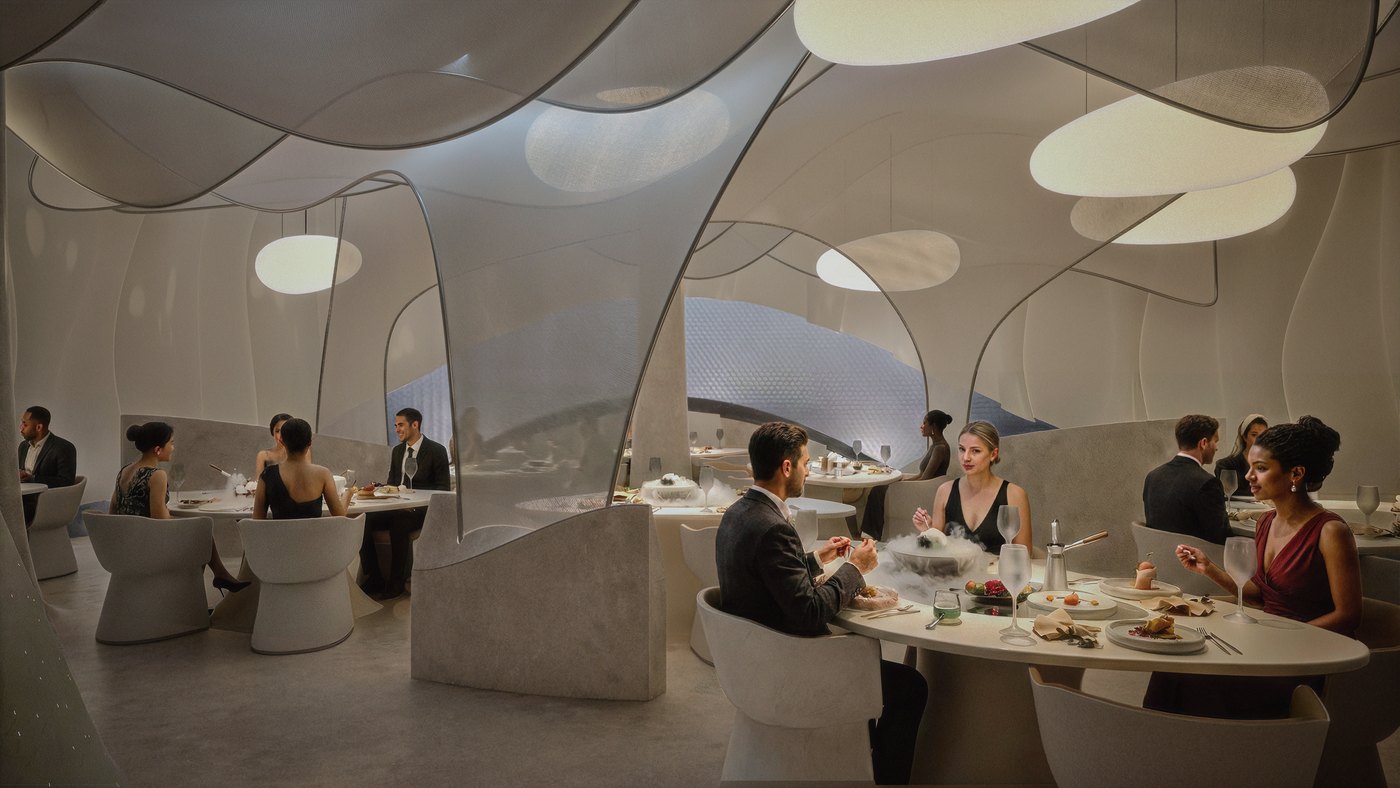
A balance between concealment and exposure. Through layers, reflection, and shadow, space becomes contemplative — mysterious yet inviting.Dining 2
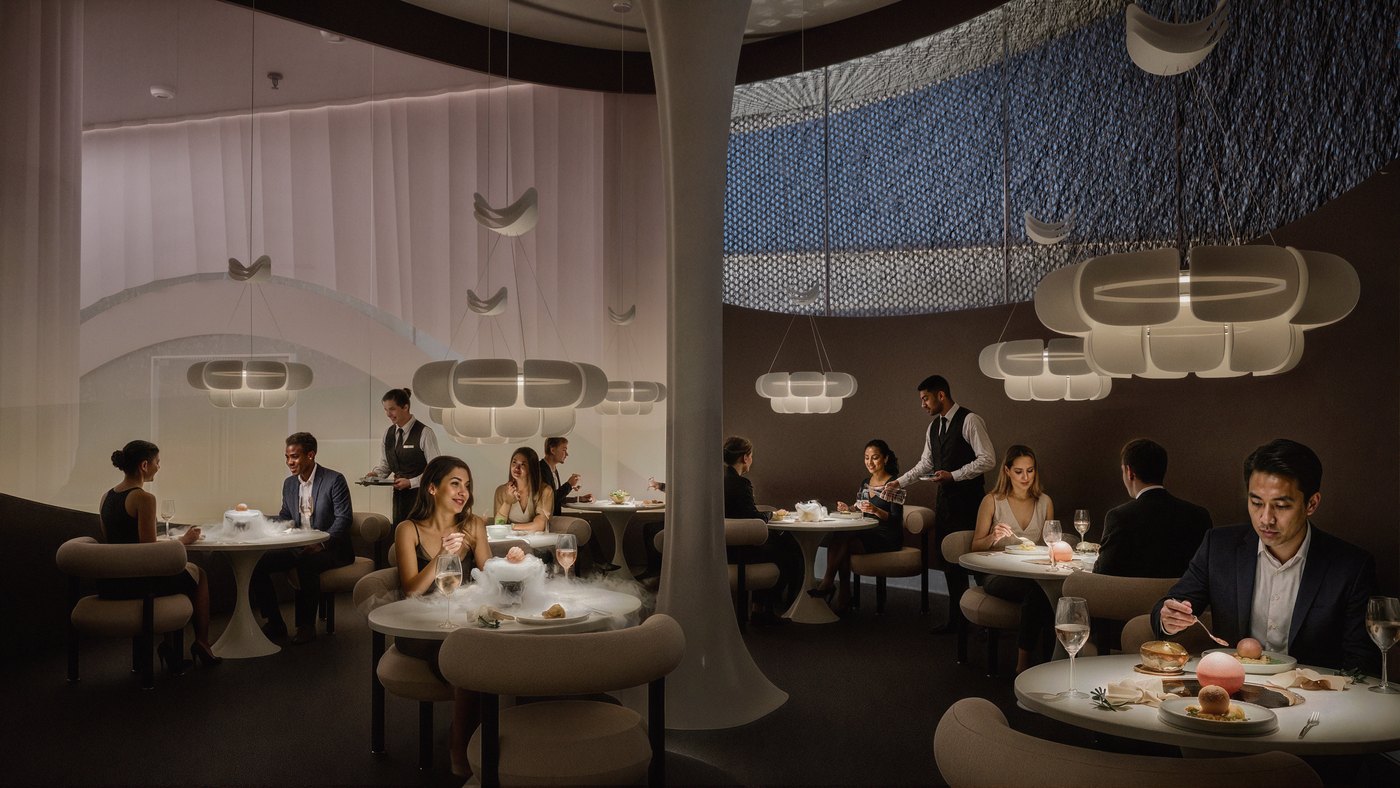
Soft, tactile materials absorb light and sound, grounding the body and mind. These spaces invite stillness, comfort, and emotional closeness.Dining 1

Design process
The logic of a cell.
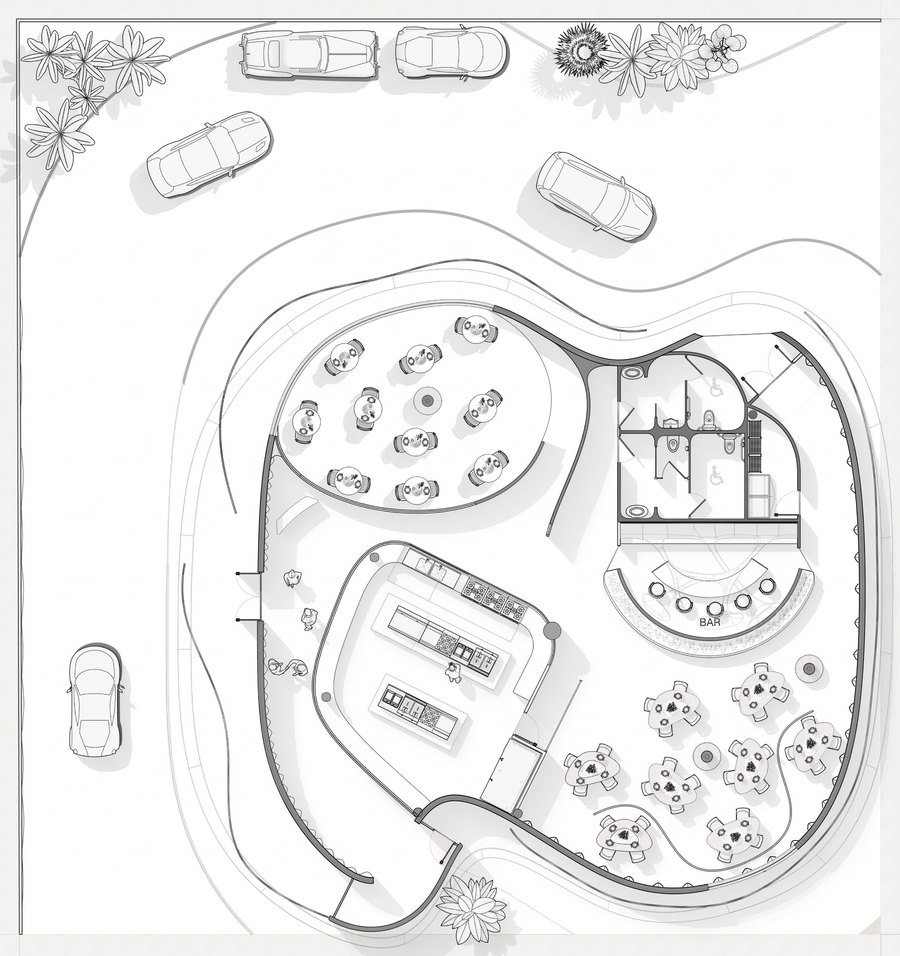
The plan borrows its structure from a cell. Not literally, just in how it is organized: a core, soft layered boundaries, and a curved outer edge. I wanted it to feel a little alive, like you are stepping into something rather than just walking into a room.
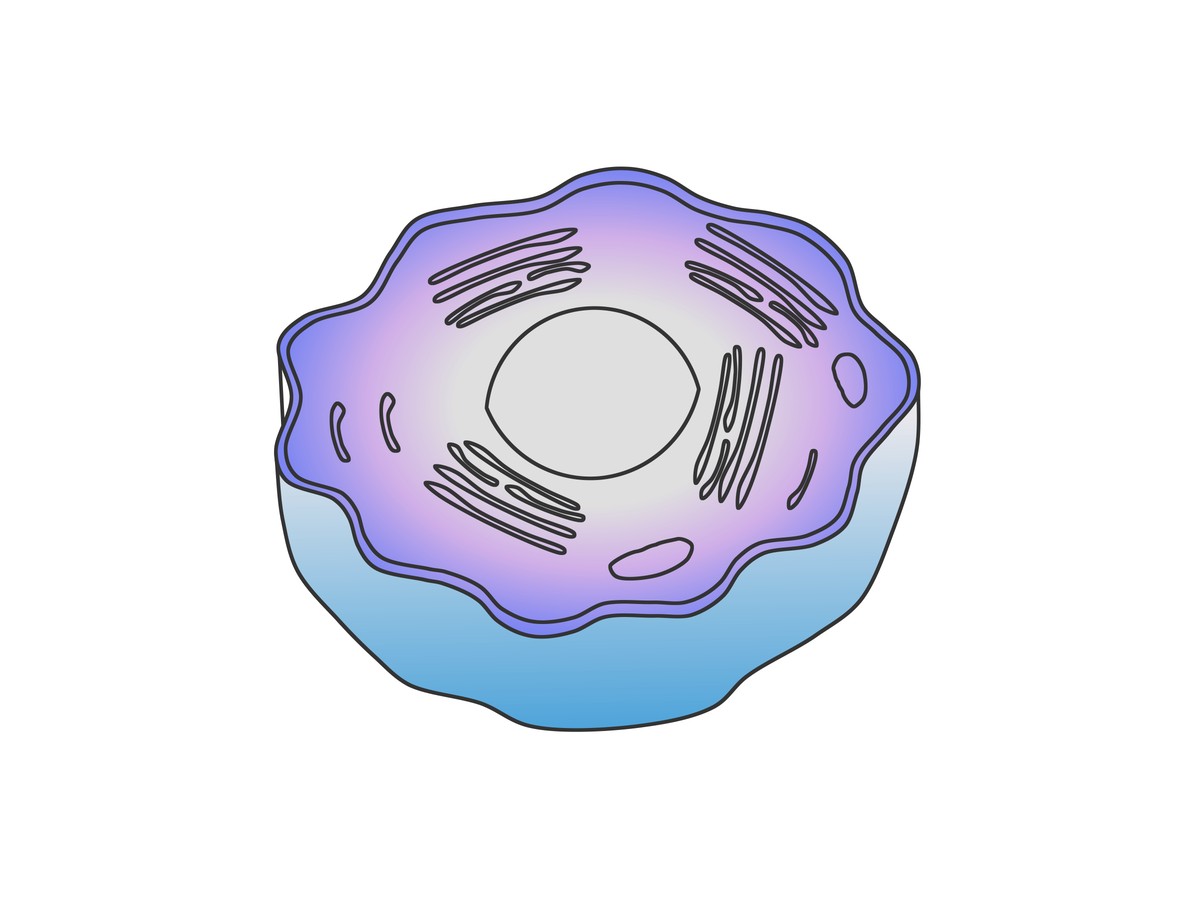
The plan follows the logic of a cell: core, layers, and enclosure.
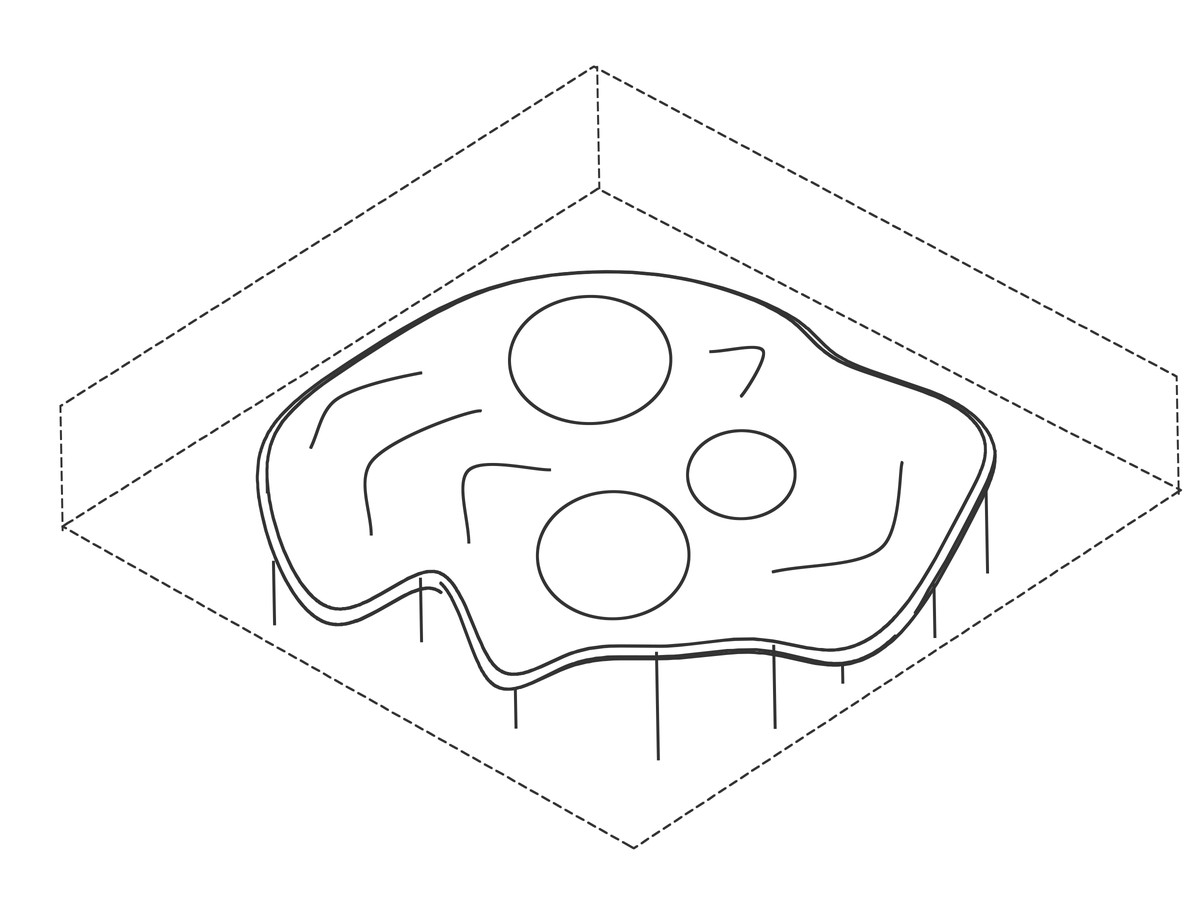
Spaces grow outward from the center and connect through curved boundaries.
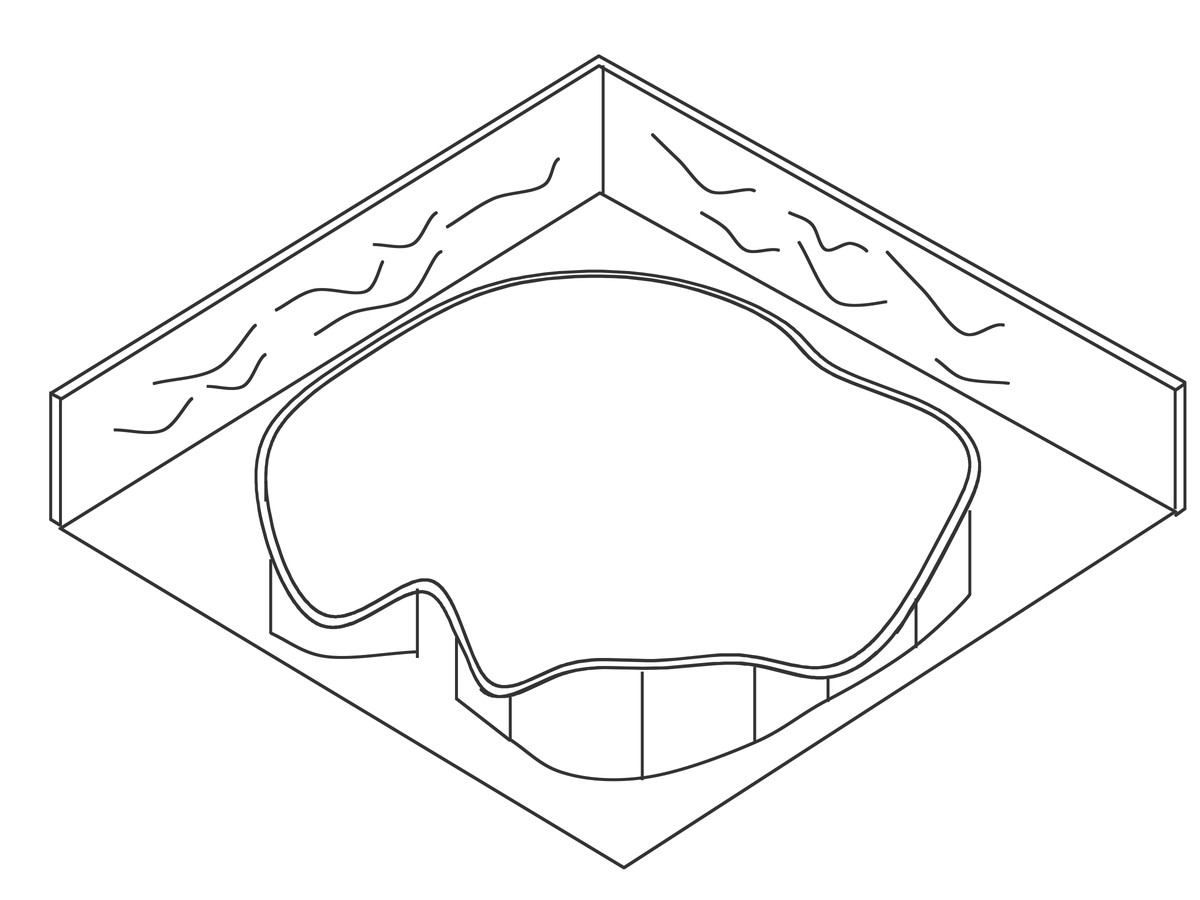
The final form keeps this structure while adjusting to the site.
Experience sequence
You move through it, room by room.
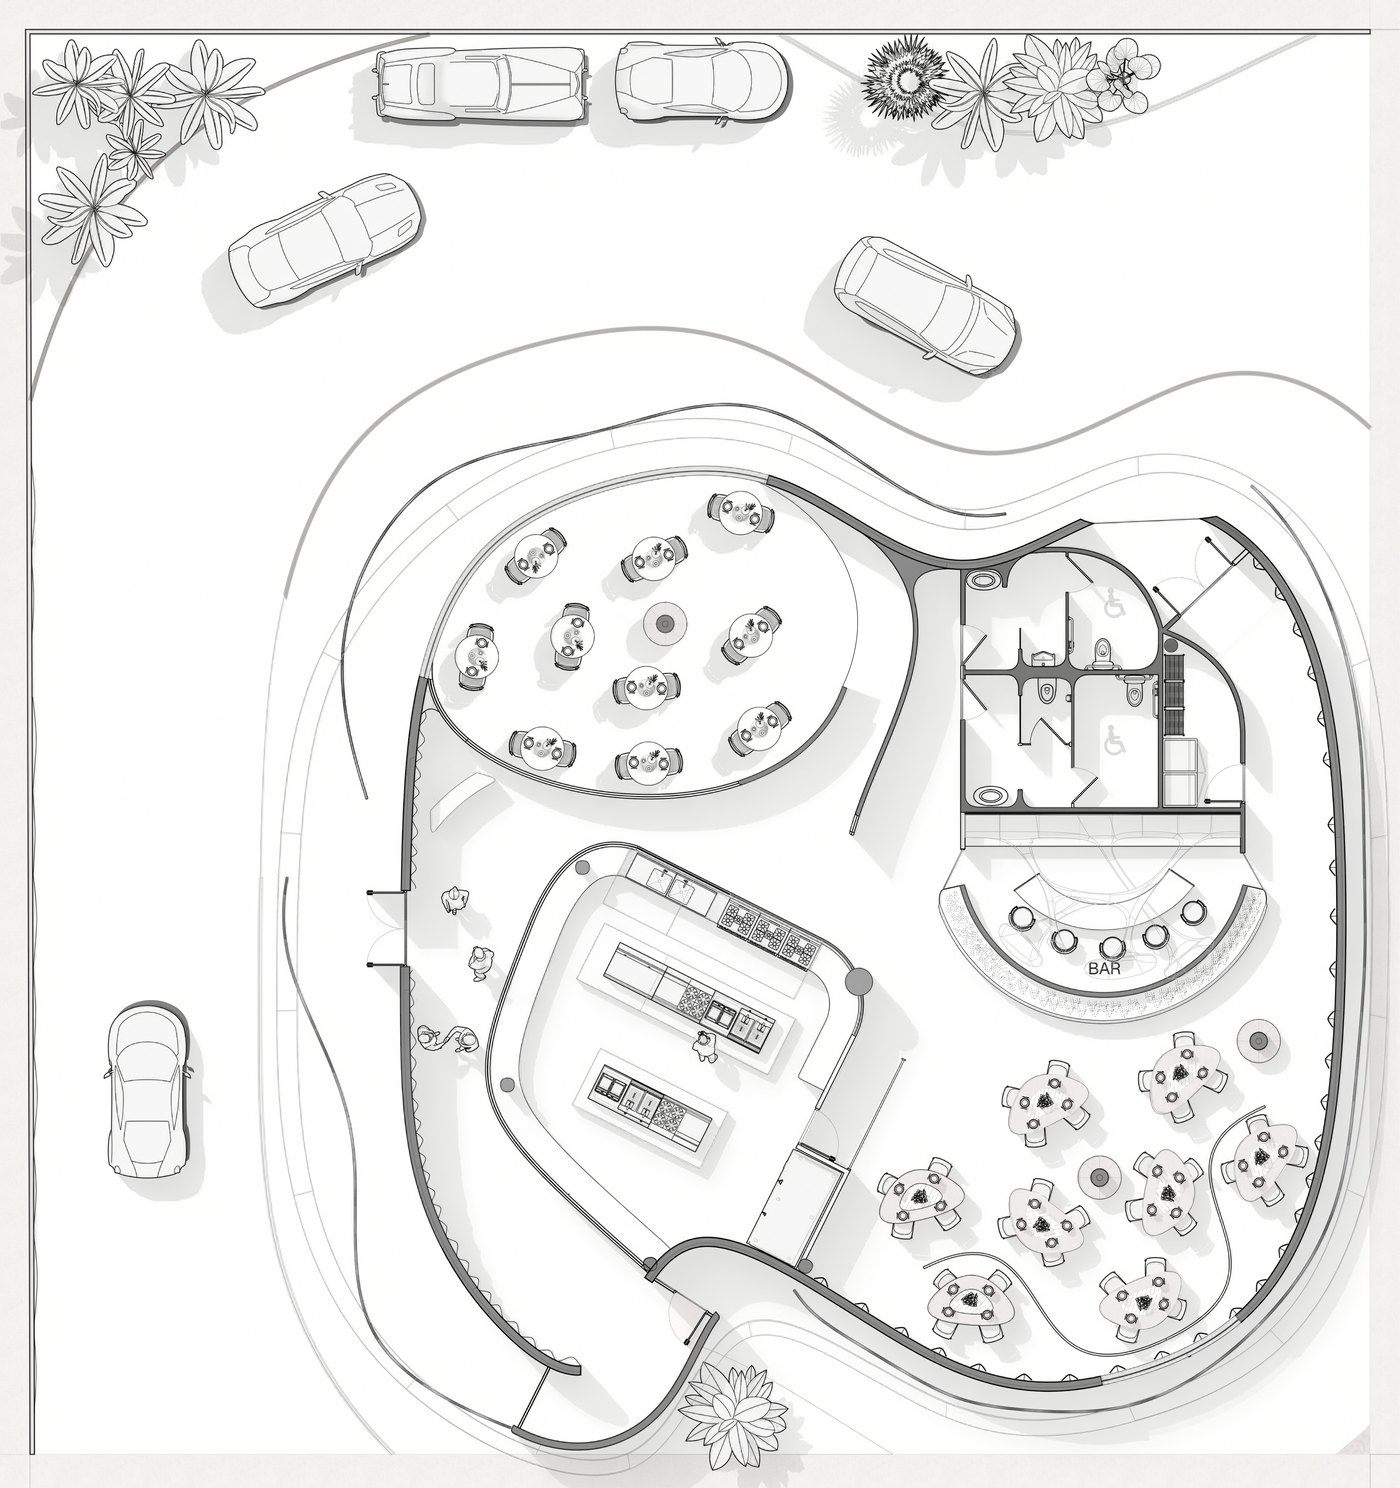
Instead of using a traditional restaurant layout, the plan guides visitors step by step from the street into a more controlled interior. Guests enter through a narrow threshold that reduces noise and light. Walls begin to curve, ceilings drop, and materials shift from hard finishes to warmer surfaces. Sound becomes quieter and more contained.
 1234567
The experience of Veil begins before entering the building.
A layered exterior veil filters light and noise from the street.
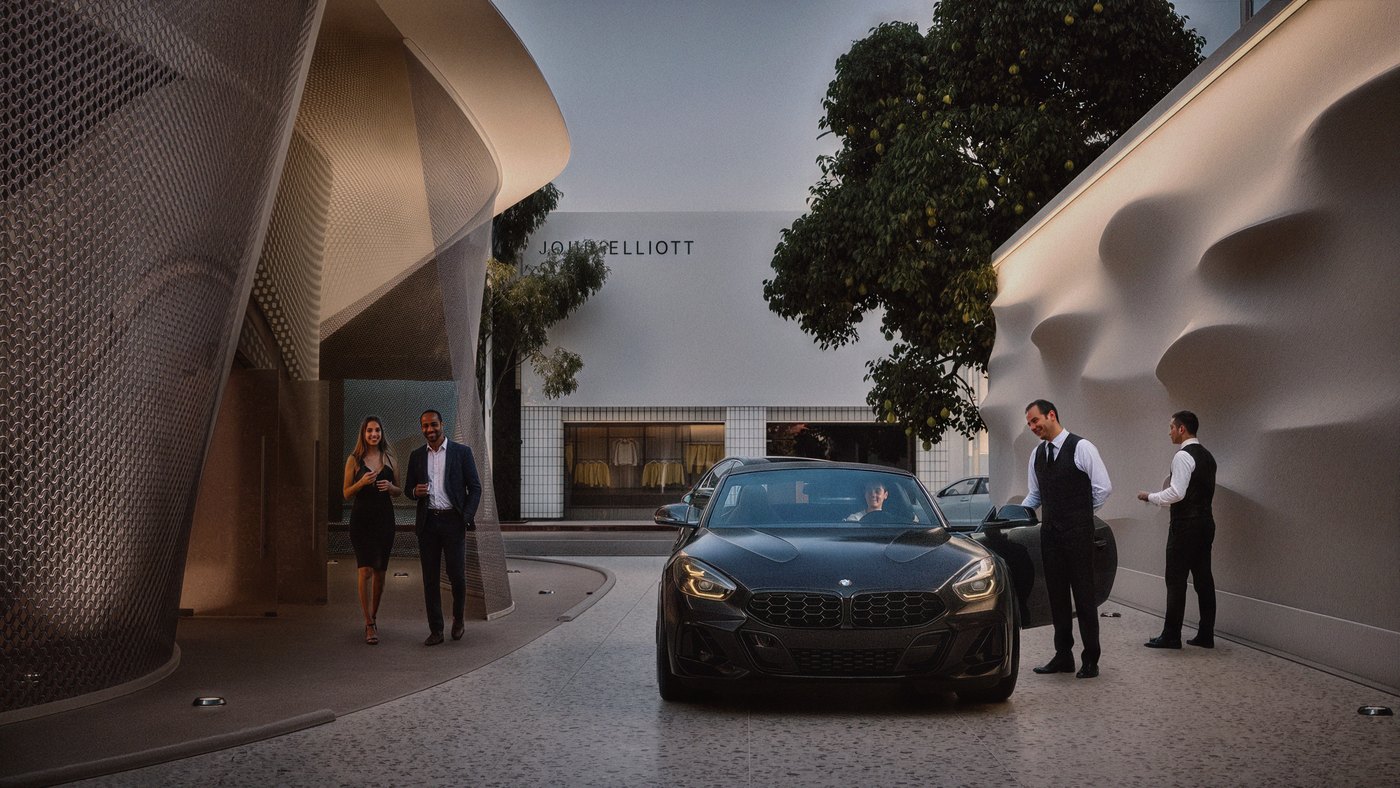
A calm drop-off sequence filters light and movement, easing guests from the city into a slower pace.
Curved walls guide guests inward, gradually revealing the interior.
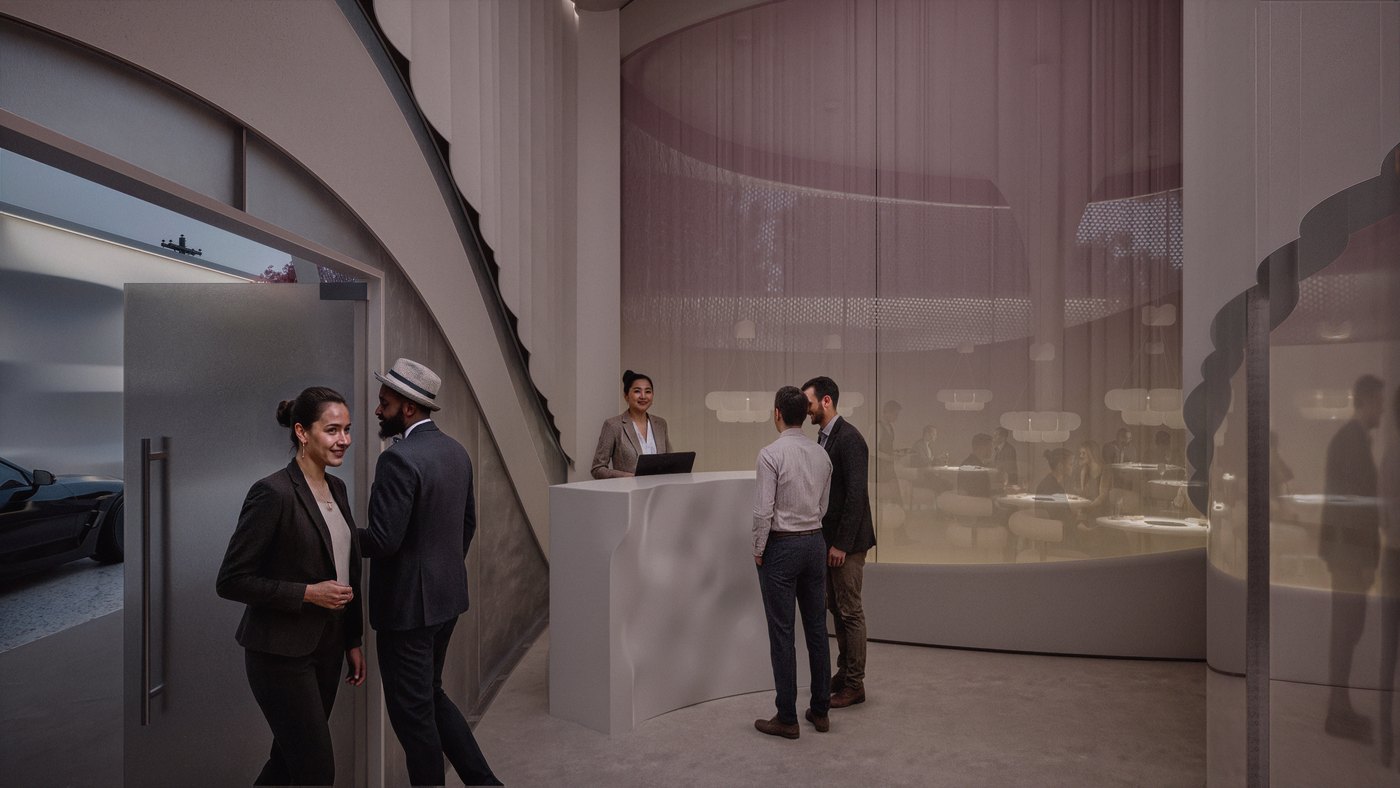
Layered thresholds gradually unfold the interior, creating anticipation through partial concealment.
The entry slows movement and marks the transition into the dining space.
Each dining zone creates a different condition. Small tables sit inside enclosed forms for private meals. Larger areas open for groups and conversation. At the center, the molecular bar uses glass, reflection, and focused lighting to highlight movement and detail, similar to the precision used in molecular cooking.
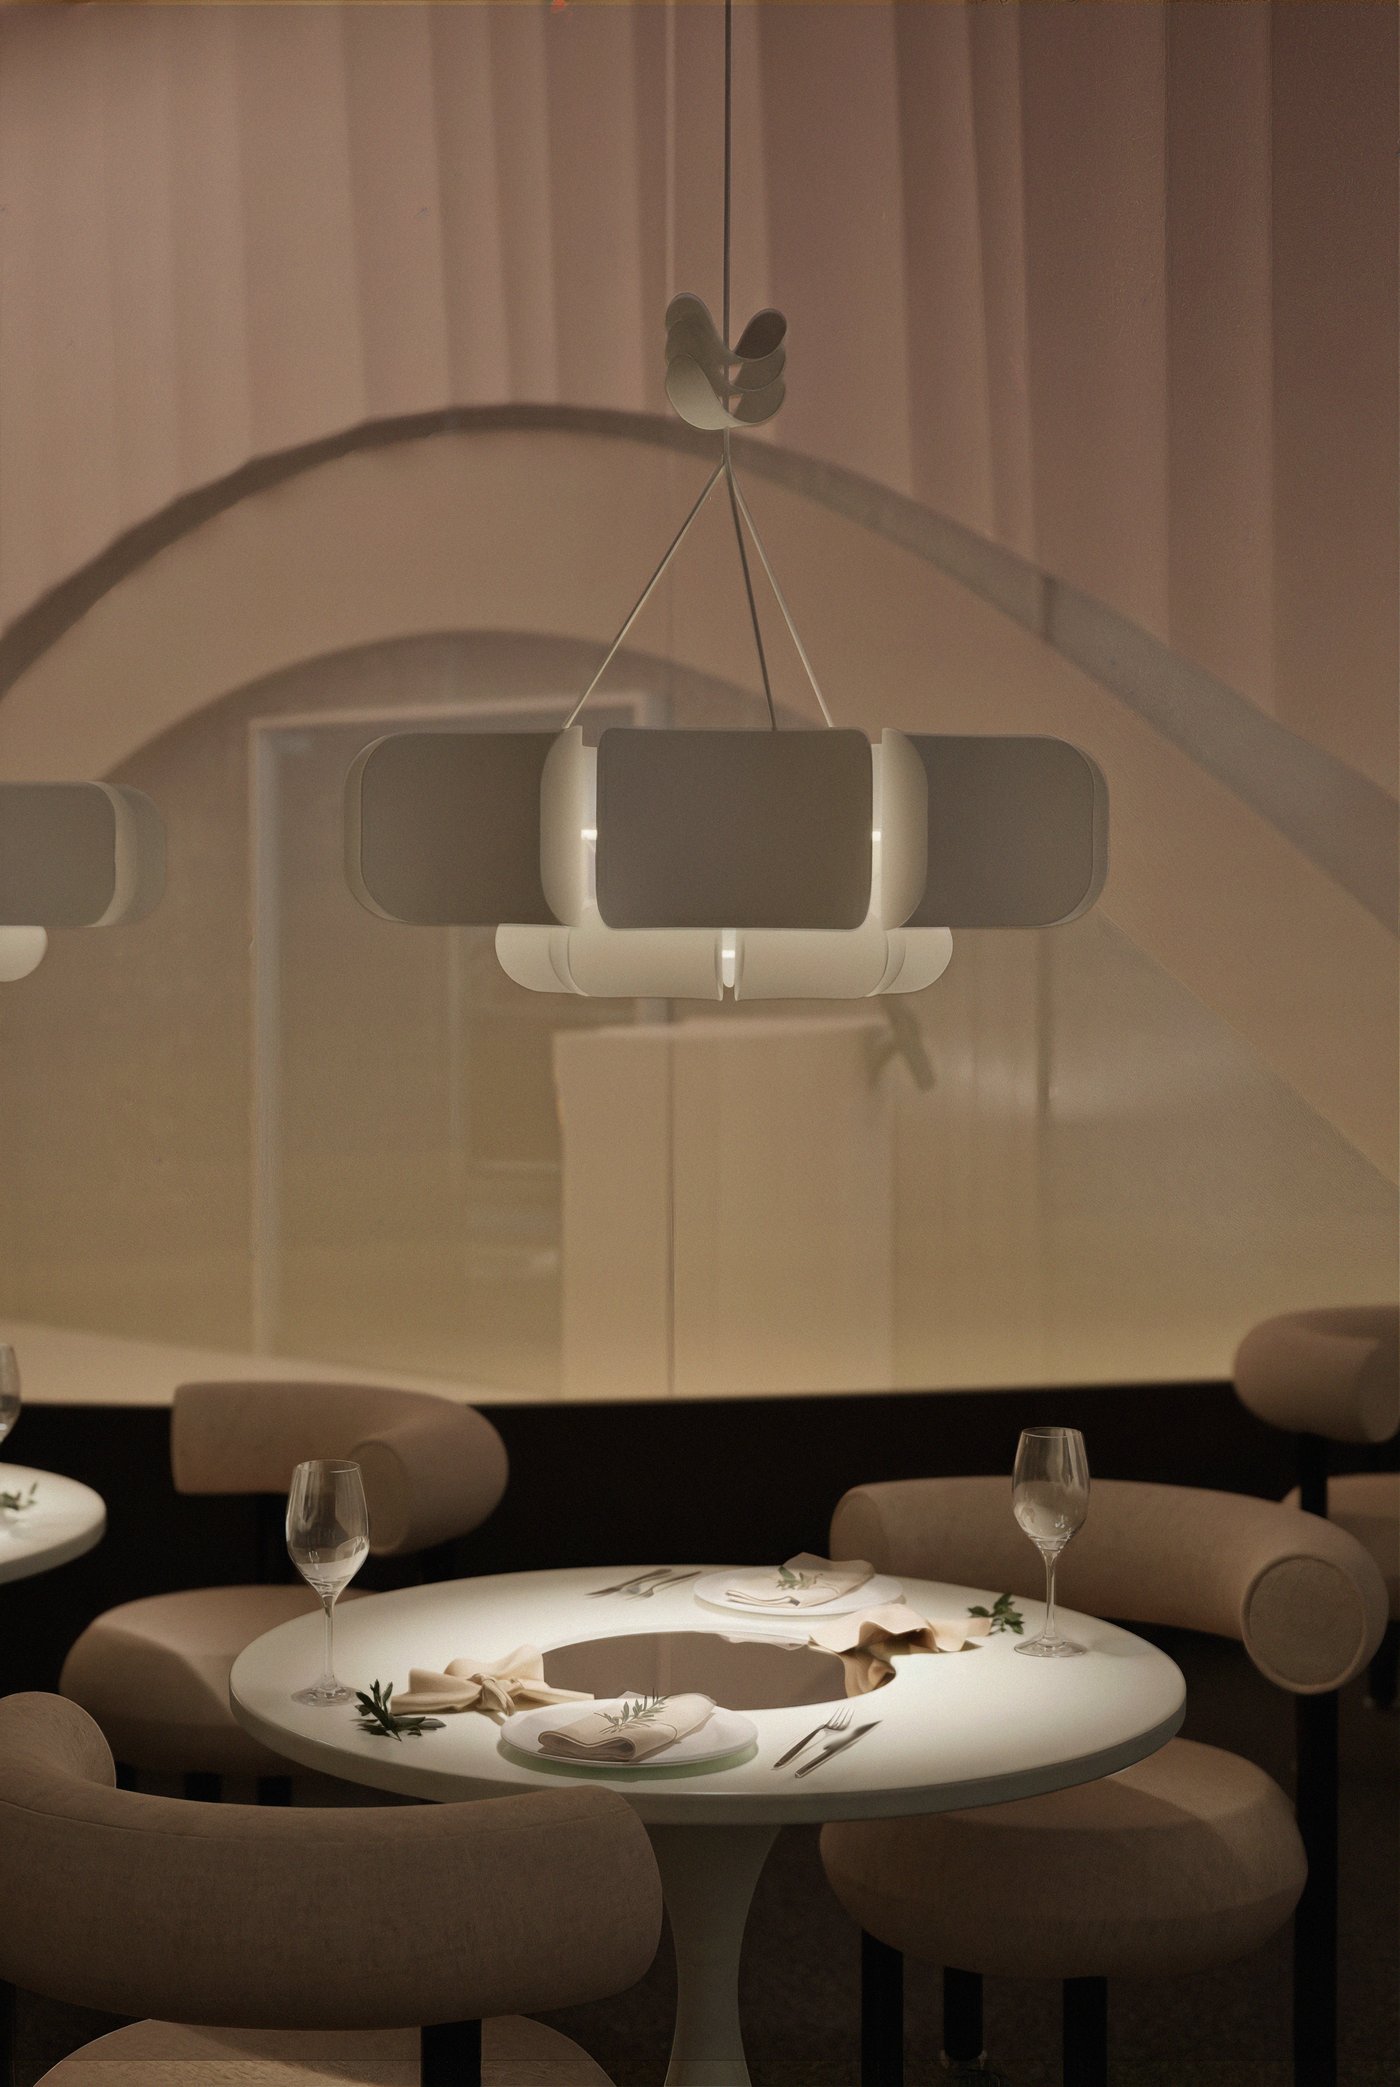
A protected, softly lit setting designed for closeness, where conversation feels private and time moves slower.
The room contracts until the table you’re at is the only one that exists.
A more open yet still contained atmosphere for shared moments, shaped by depth, shadow, and partial revelation.
The ceiling lifts into a cavern and the tables open toward each other. Same building, opposite instinct.
A surreal pause where light, reflection, and precision merge into an experience of transformation.
The bar is where the kitchen’s chemistry becomes the room’s. Dry ice, focused light, a dark floor scattered with points of light.
After the bar, the space opens again and leads back toward the exit. The sequence moves from the city into a controlled interior and back out, using changes in scale, light, and material to guide the experience.
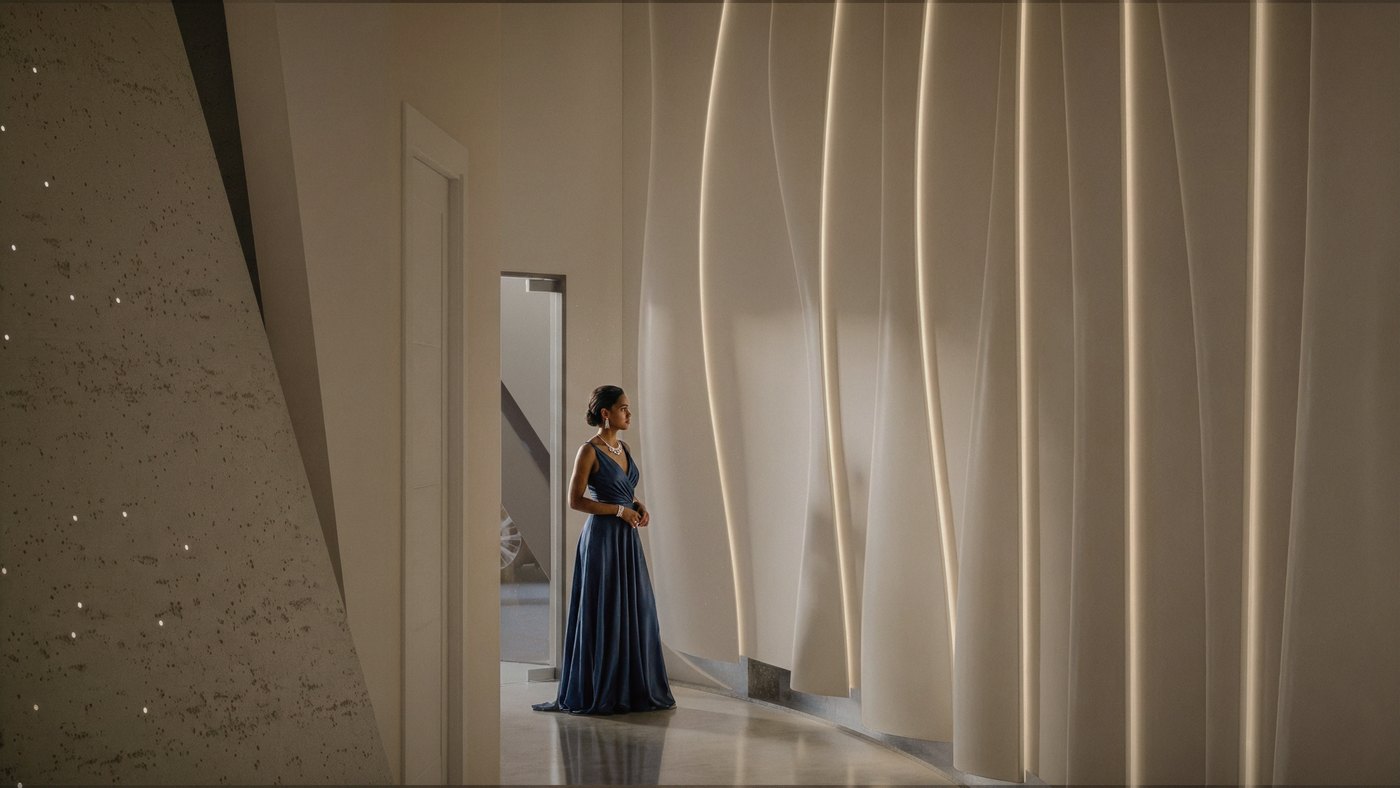
A mirrored departure that gently returns guests to the city, leaving the experience to linger internally.
Everything softens to a single lit wall and one direction. The building lets you leave the way it brought you in.
Veil treats dining as a physical progression, where the space changes step by step, similar to the way ingredients change during cooking.
The five senses
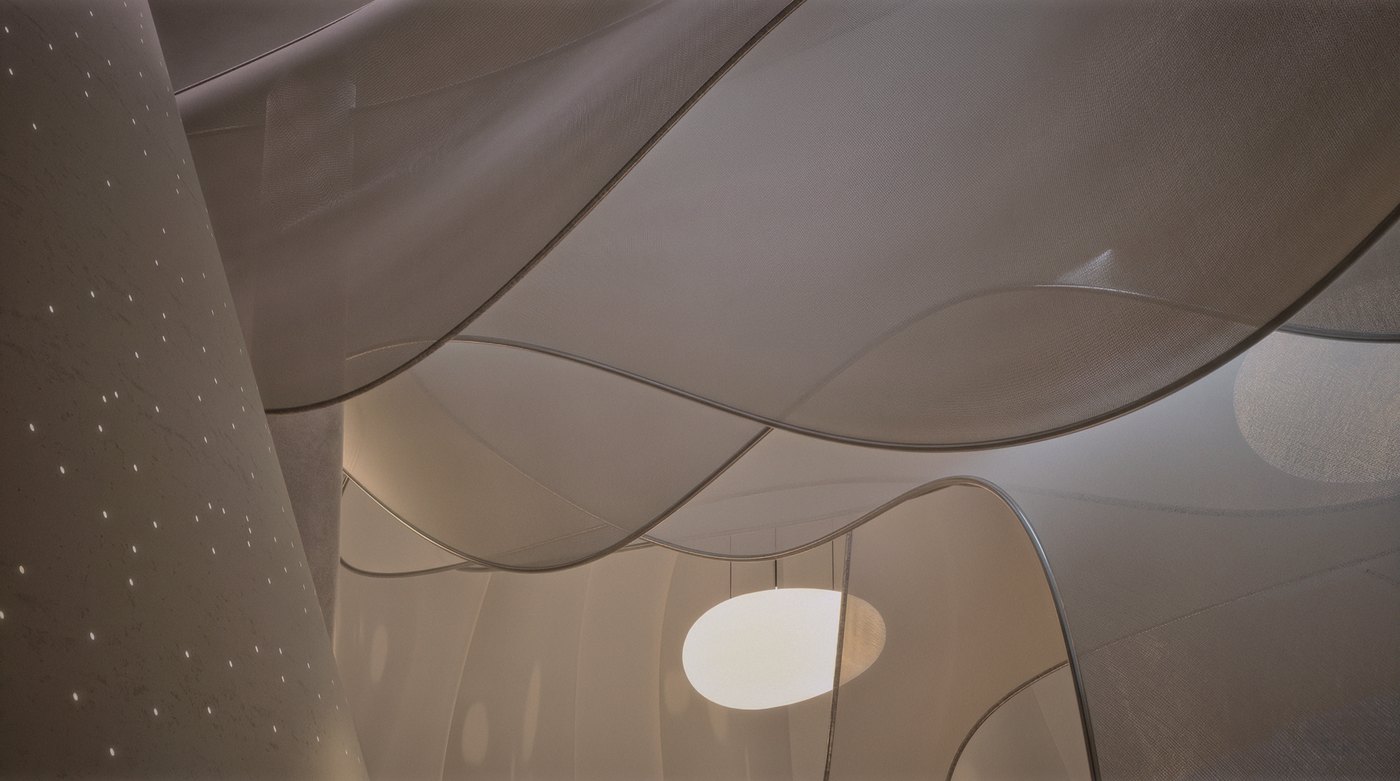
The walls curve, so light never lands flat.
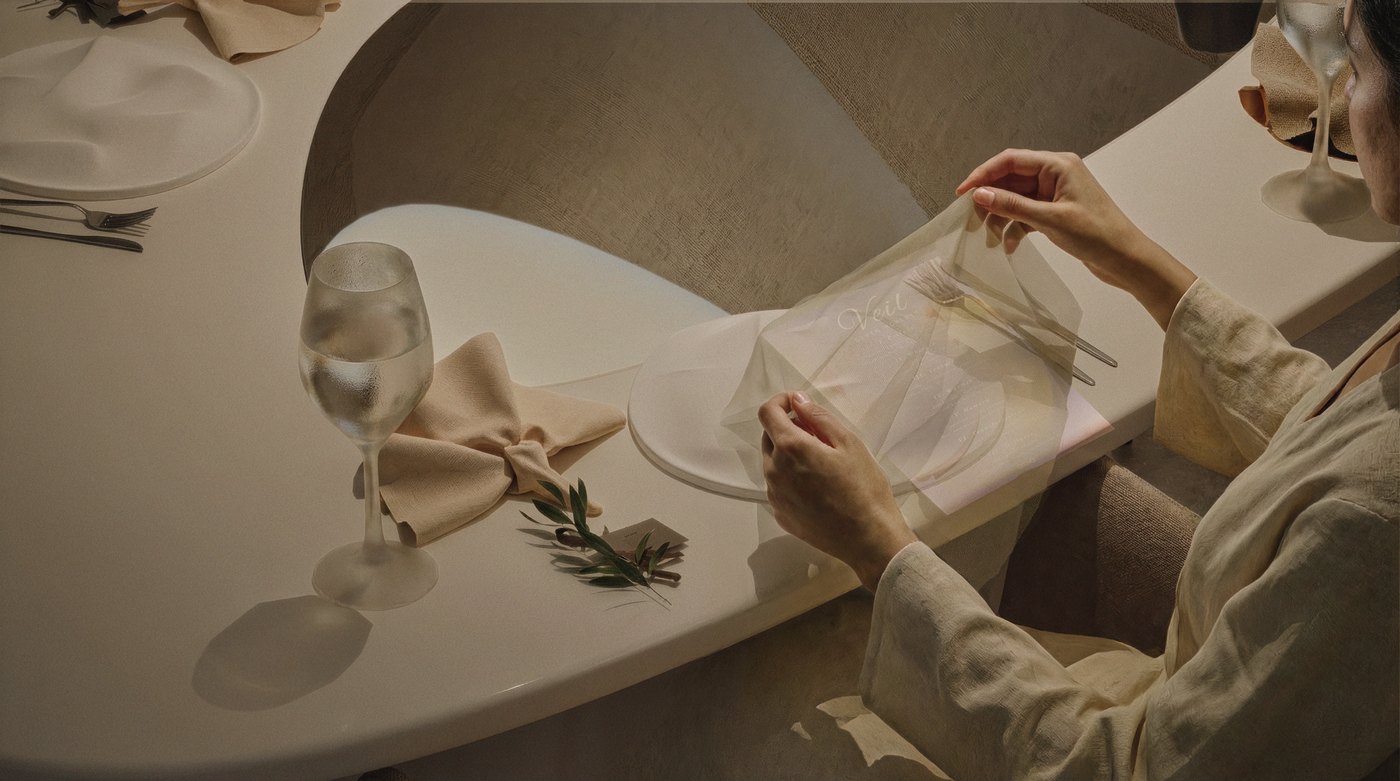
The detailing works on more than sight. Surfaces move from rough to smooth as you go in, the sound gets softer and closer, and the lighting pulls each table into its own pocket, whether you are a couple or a group of six.
Section
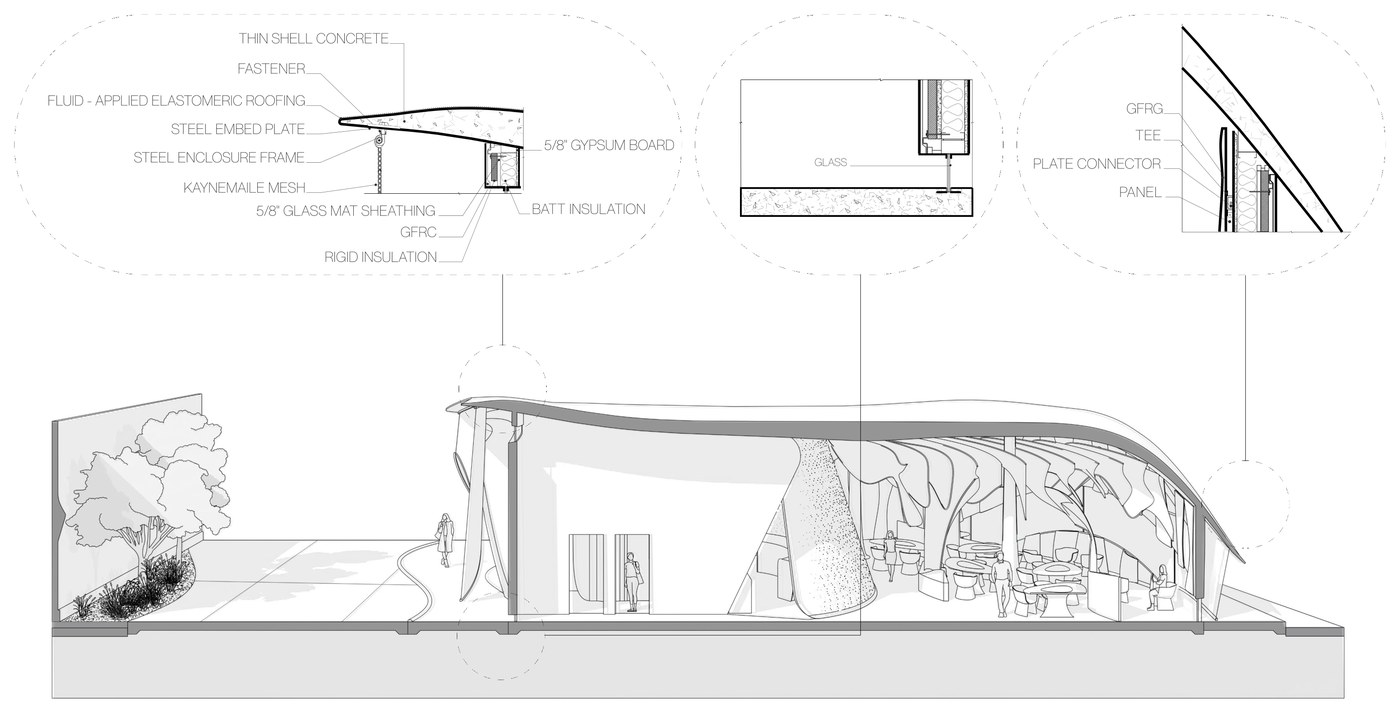
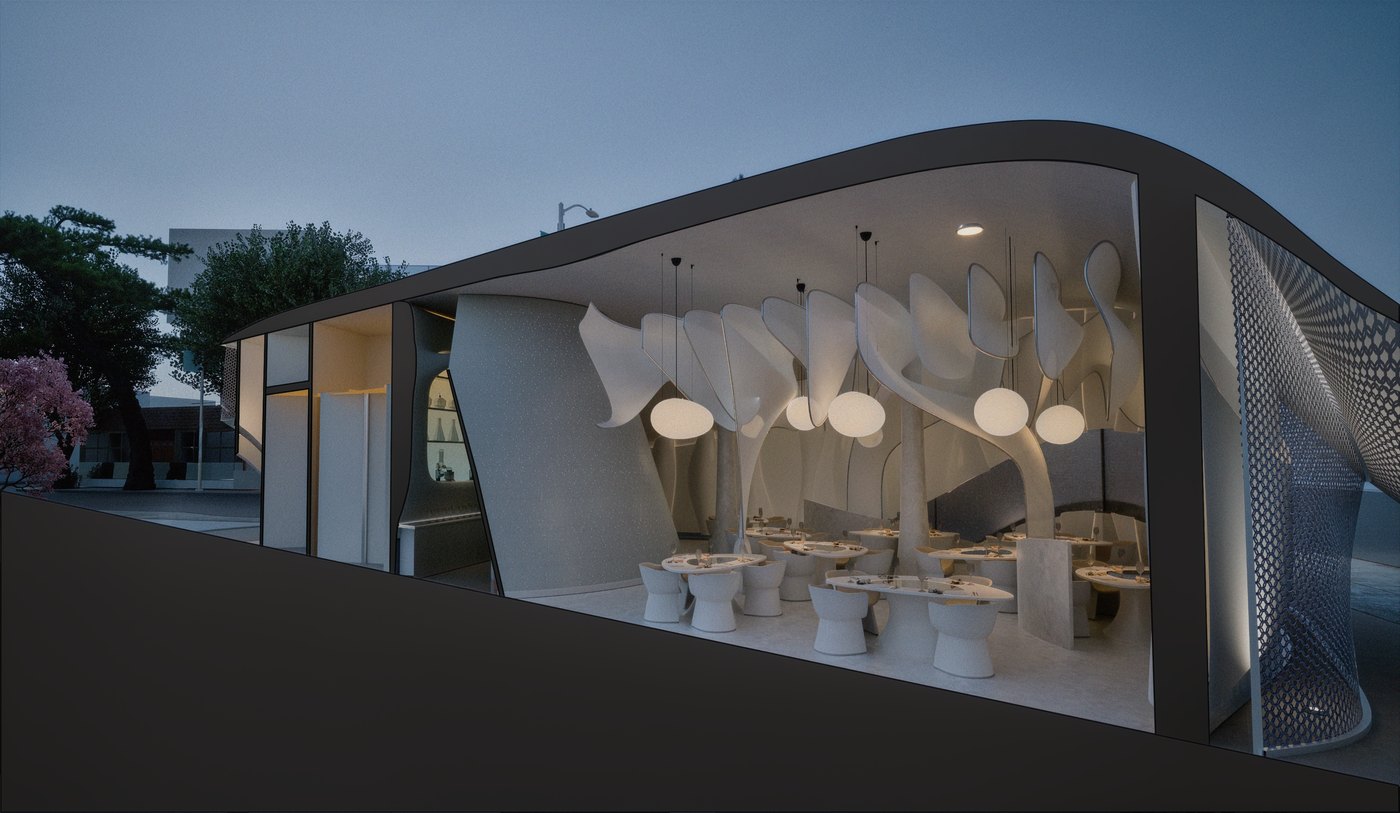
A thin concrete shell, veiled in mesh.
The roof is a thin concrete shell on a steel enclosure frame. At its edge, a Kaynemaile mesh veil hangs from a steel embed plate; inside, the curved walls are GFRG panels on tees and plate connectors.
Sustainable strategies
Built to be repaired, not replaced.
Veil prioritizes natural and low-impact textile materials to improve acoustic comfort and reduce reliance on mechanical sound control. Upholstery is selected for durability and ease of replacement, supporting long-term use with minimal waste.
Interior elements are designed to be maintained, repaired, or reupholstered rather than replaced entirely. This approach extends the lifespan of materials and reduces waste associated with frequent renovations.
Inspired by molecular gastronomy, the restaurant emphasizes precision, controlled portions, and process-driven techniques to reduce food waste while maximizing sensory impact. By focusing on transformation rather than excess, Veil supports a more efficient and intentional approach to dining.
I want this restaurant to be a place where people reconnect — with themselves, with someone they love, or with memories they forgot they had.